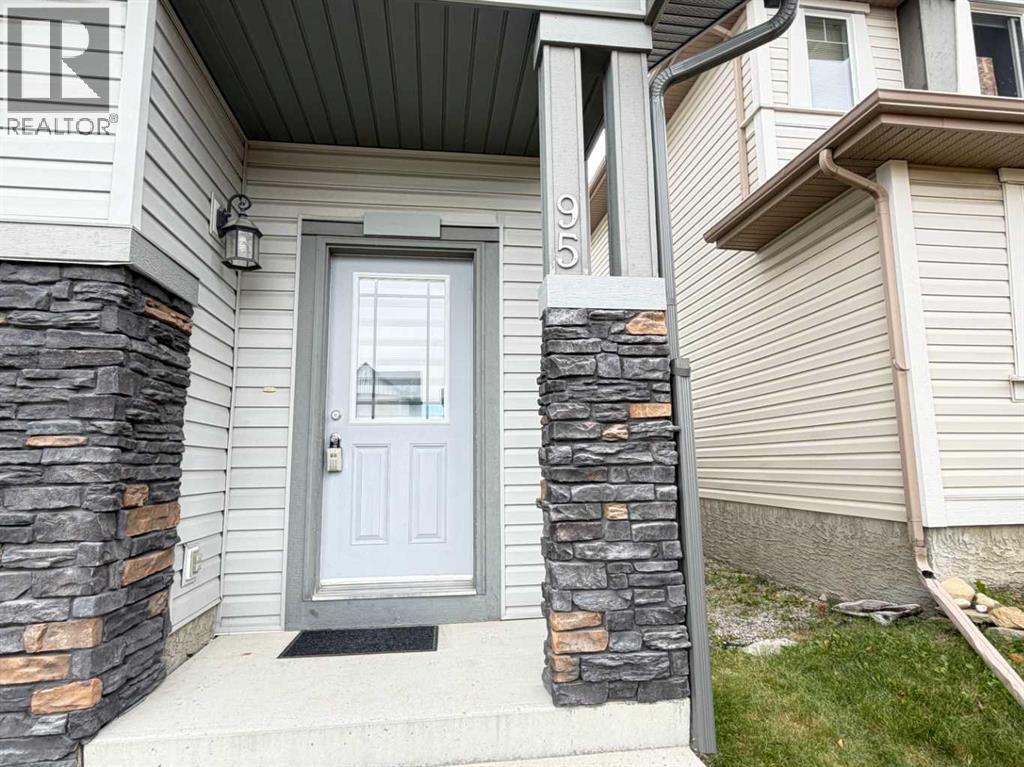
95 Panora Close Nw Calgary, Alberta T3K 0G4

$542,000
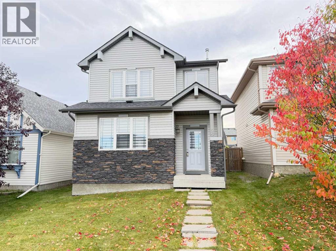
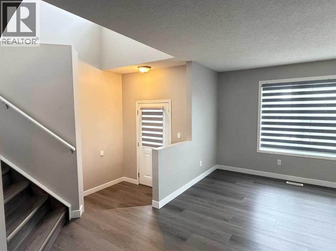
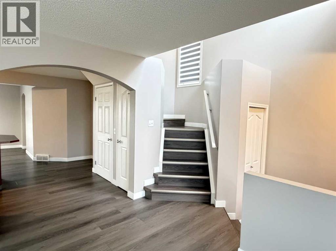
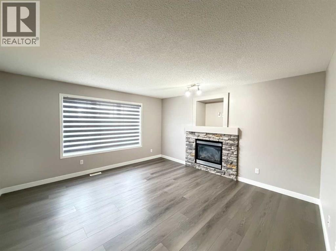
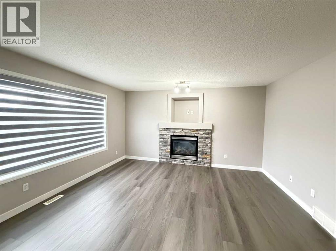
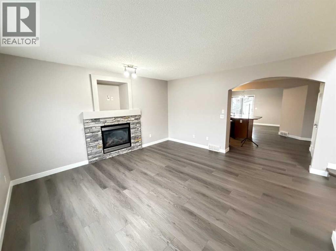
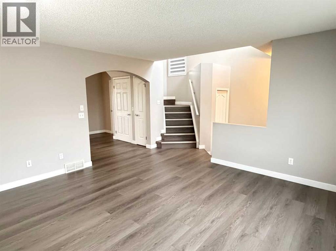
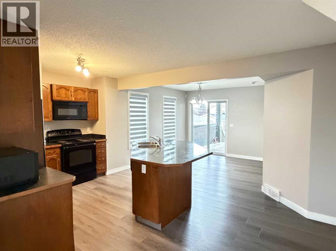
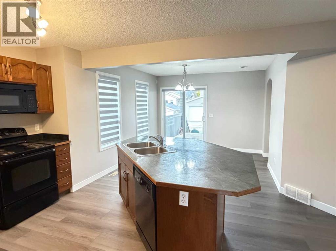
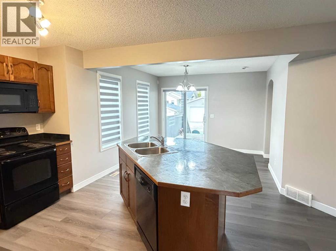
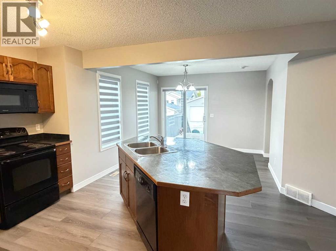
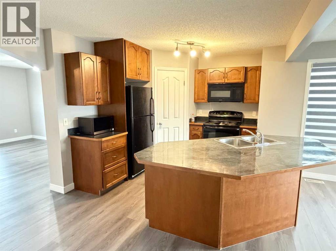
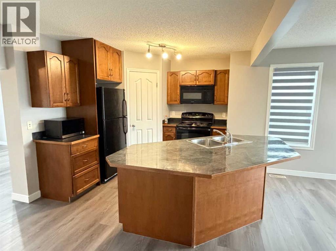
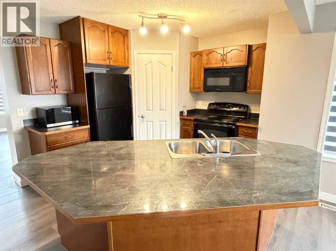
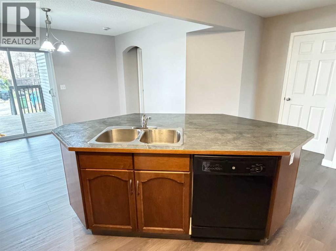
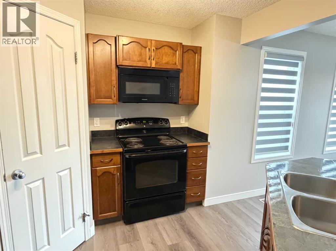
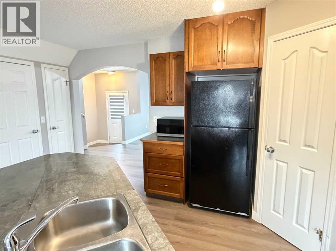
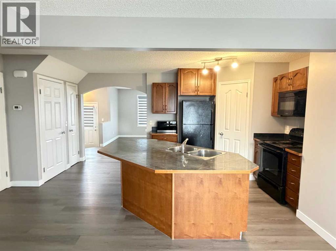
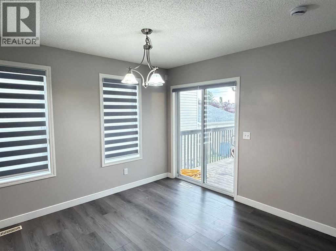
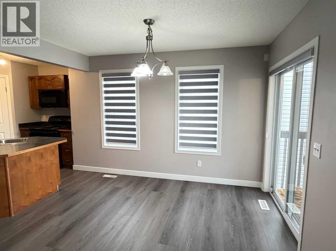
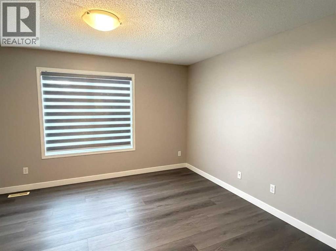
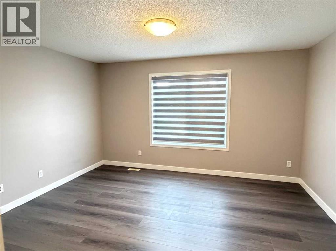
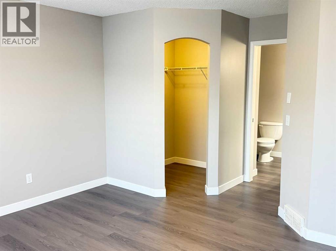
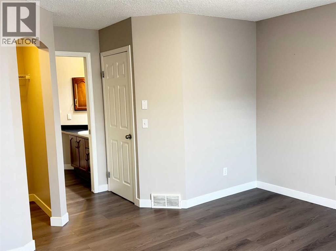
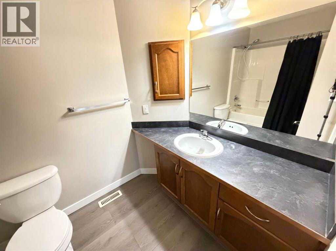
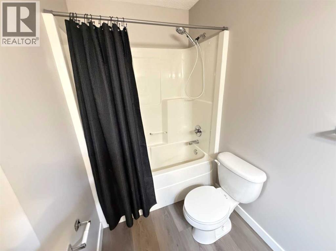
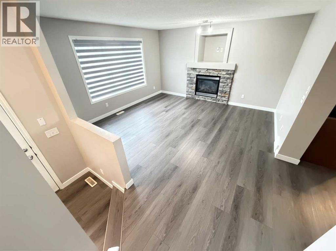
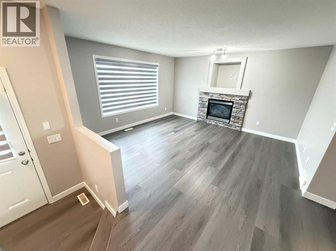
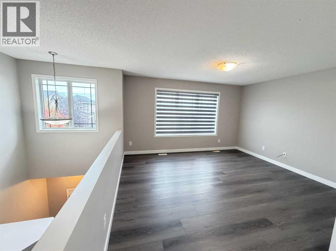
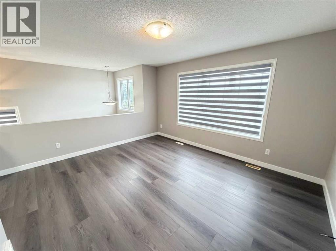
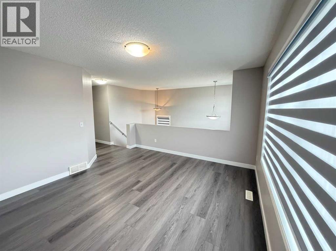
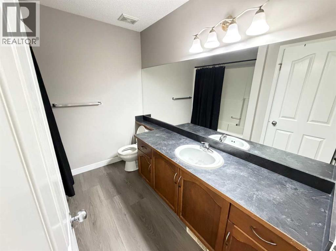
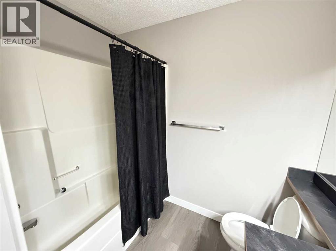
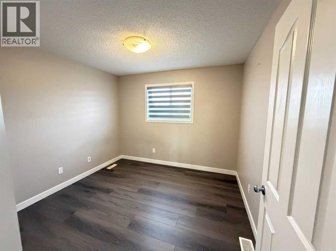
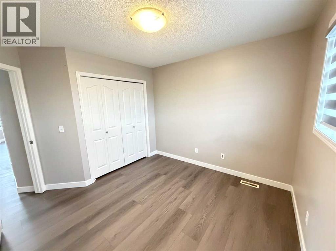
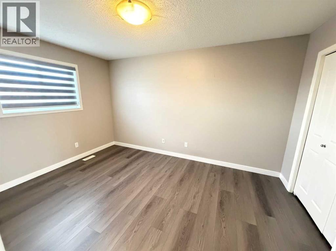
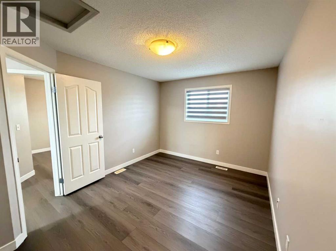
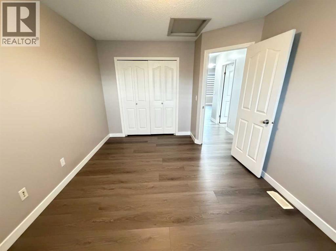
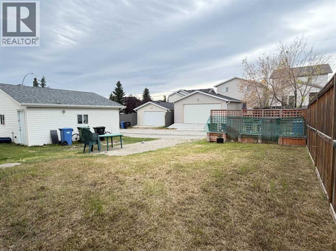
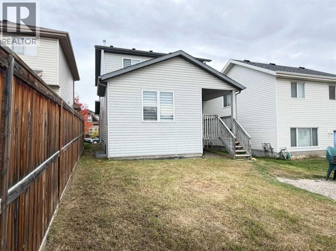
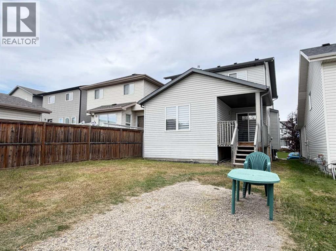
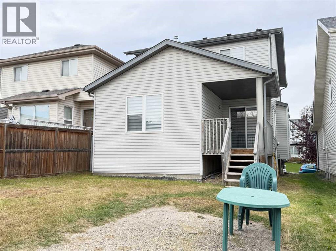
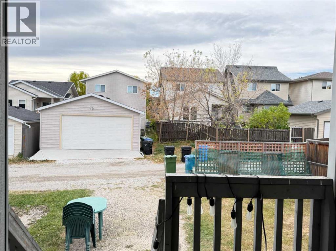
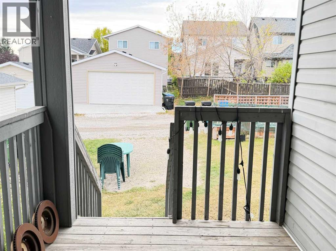
Welcome Home to this beautifully maintained family home located on a quiet street in the highly desirable Northwest community of Panorama Hills. Offering 1,672 sq. ft. of developed living space, this standout property features 3 bedrooms, 2.5 bathrooms, and a bright upper bonus room. The main floor welcomes you with large windows, a spacious living room with a cozy gas fireplace, and a functional kitchen equipped with a large centre island and a sunlit dining area. Setting this home completely apart is the rare main floor primary suite, featuring a private ensuite and walk-in closet—perfect for accessible, single-level living. Upstairs hosts two additional spacious bedrooms, a full bathroom, and a flexible Bonus Room which can be converted easily to another bedroom, office, or used for movie nights. The untouched basement has the potential of adding a side door with the staircase landing located on the side of the home, offering incredible potential to be developed for a future rental area. Outside, you will find a low-maintenance backyard and a convenient parking pad with easy access via a wide back lane. Located just minutes from schools, parks, playgrounds, Panorama Hills shopping centres, VIVO Centre, the library, restaurants, pubs, Costco, the airport, and Stoney Trail, this home offers unmatched convenience. Call today to book your personal viewing! (id:58331)
Property Details
| MLS® Number | A2347756 |
| Property Type | Single Family |
| Community Name | Panorama Hills |
| Amenities Near By | Park, Playground, Schools, Shopping |
| Features | Back Lane, Closet Organizers, Gas Bbq Hookup |
| Parking Space Total | 2 |
| Plan | 0614427 |
| Structure | Deck |
Building
| Bathroom Total | 3 |
| Bedrooms Above Ground | 3 |
| Bedrooms Total | 3 |
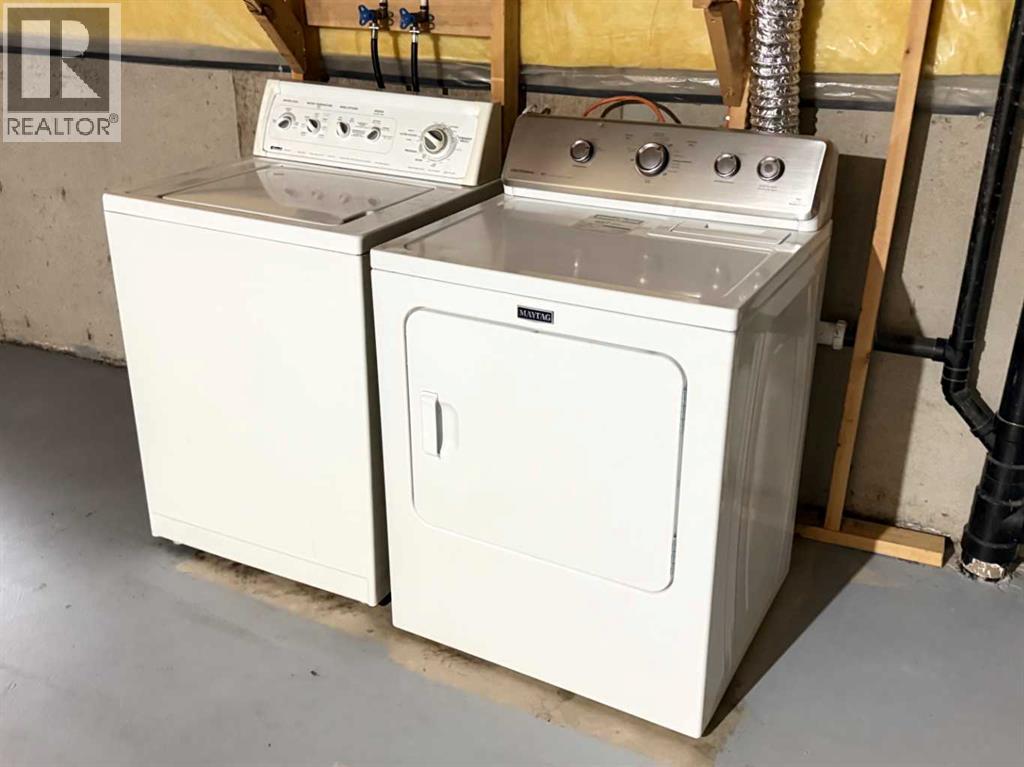
| Appliances | Washer, Refrigerator, Range - Electric, Dishwasher, Dryer, Microwave, Microwave Range Hood Combo, Window Coverings |
| Basement Development | Unfinished |
| Basement Type | Full (unfinished) |
| Constructed Date | 2007 |
| Construction Style Attachment | Detached |
| Cooling Type | None |
| Exterior Finish | Stone, Vinyl Siding |
| Fireplace Present | Yes |
| Fireplace Total | 1 |
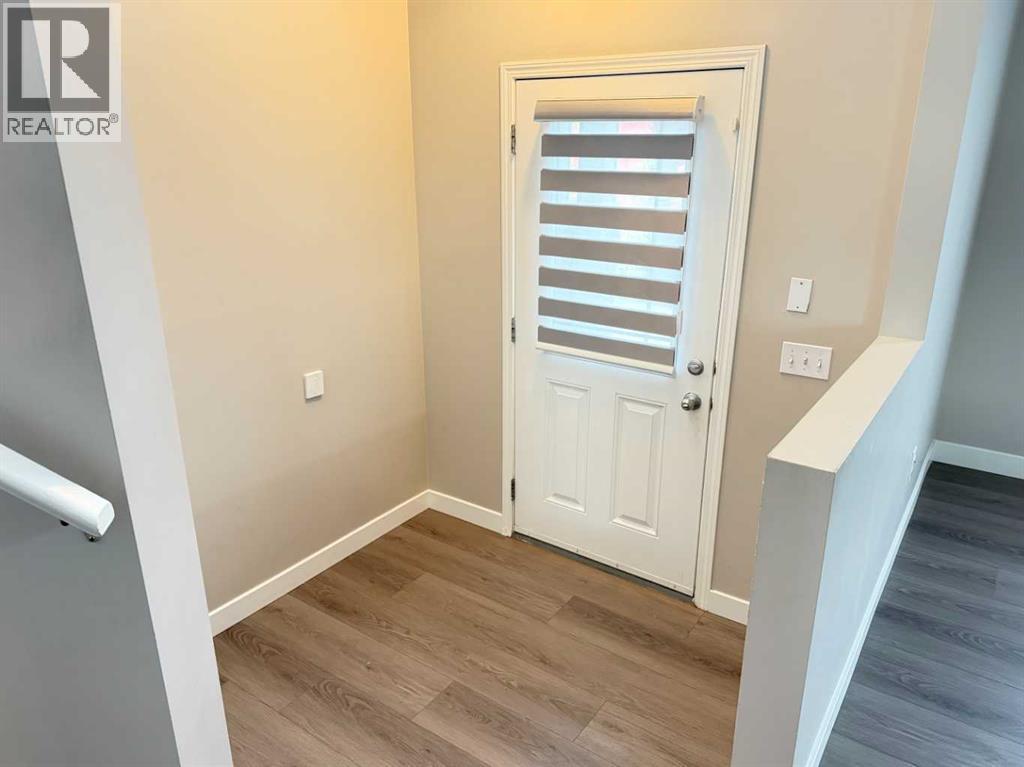
| Flooring Type | Vinyl Plank |
| Foundation Type | Poured Concrete |
| Half Bath Total | 1 |
| Heating Fuel | Natural Gas |
| Heating Type | Forced Air |
| Stories Total | 2 |
| Size Interior | 1,672 Ft2 |
| Total Finished Area | 1672 Sqft |
| Type | House |
Parking
| Other | |
| Parking Pad |
Land
| Acreage | No |
| Fence Type | Fence, Partially Fenced |
| Land Amenities | Park, Playground, Schools, Shopping |
| Landscape Features | Landscaped |
| Size Depth | 33.5 M |
| Size Frontage | 9.14 M |
| Size Irregular | 306.00 |
| Size Total | 306 M2|0-4,050 Sqft |
| Size Total Text | 306 M2|0-4,050 Sqft |
| Zoning Description | R-1n |
Rooms
| Level | Type | Length | Width | Dimensions |
|---|---|---|---|---|
| Main Level | Living Room | 14.42 Ft x 13.83 Ft | ||
| Main Level | Kitchen | 13.00 Ft x 11.50 Ft | ||
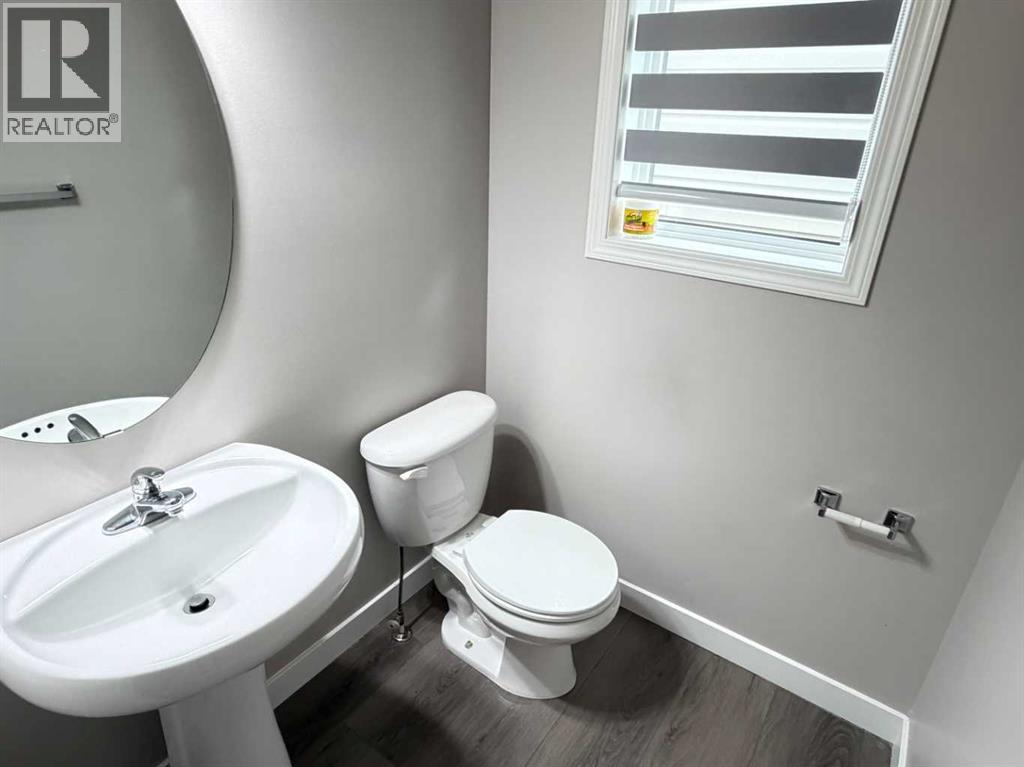
| Main Level | 2pc Bathroom | 4.92 Ft x 4.67 Ft | ||
| Main Level | Primary Bedroom | 13.92 Ft x 11.58 Ft | ||
| Main Level | 4pc Bathroom | 5.92 Ft x 9.67 Ft | ||
| Main Level | Other | 5.25 Ft x 4.83 Ft | ||
| Main Level | Other | 10.83 Ft x 9.33 Ft | ||
| Upper Level | Bonus Room | 13.92 Ft x 11.92 Ft | ||
| Upper Level | Bedroom | 7.58 Ft x 8.75 Ft | ||
| Upper Level | Bedroom | 10.33 Ft x 9.83 Ft | ||
| Upper Level | 4pc Bathroom | 7.58 Ft x 8.75 Ft |
Contact Us
Contact us for more information

The trademarks REALTOR®, REALTORS®, and the REALTOR® logo are controlled by The Canadian Real Estate Association (CREA) and identify real estate professionals who are members of CREA. The trademarks MLS®, Multiple Listing Service® and the associated logos are owned by The Canadian Real Estate Association (CREA) and identify the quality of services provided by real estate professionals who are members of CREA. The trademark DDF® is owned by The Canadian Real Estate Association (CREA) and identifies CREA's Data Distribution Facility (DDF®)
October 02 2026 01:31:07
Calgary Real Estate Board
RE/MAX House Of Real Estate

