96 Covington Court Ne Calgary, Alberta T3K 4L9

$480,000
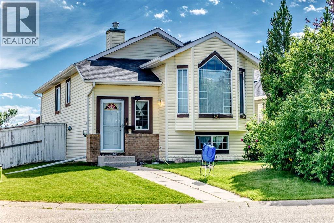
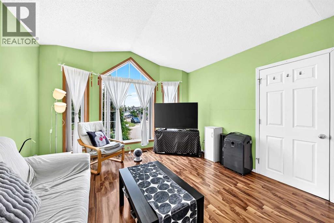
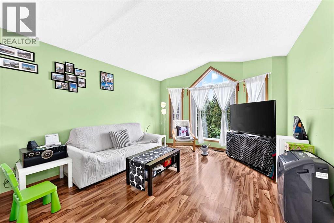
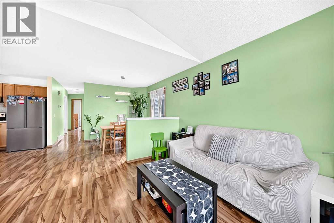
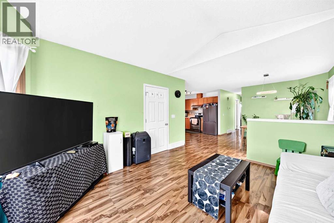
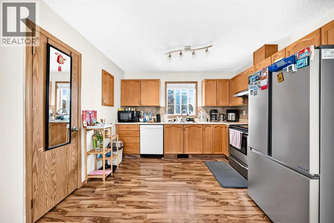
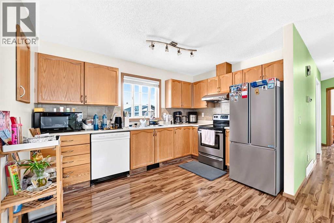
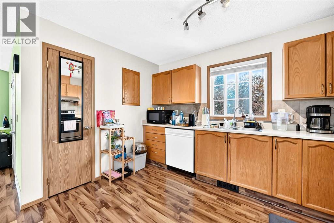
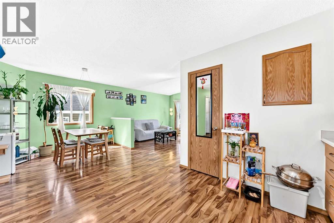
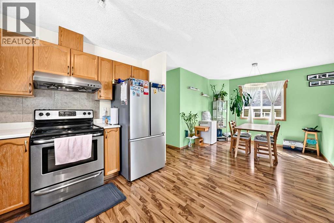
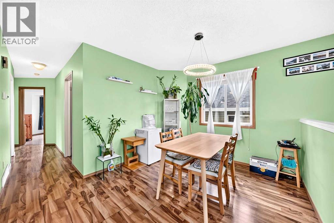
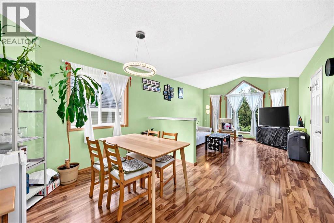
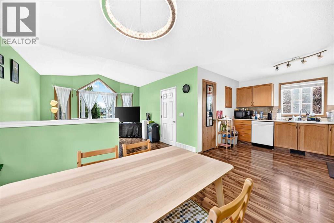
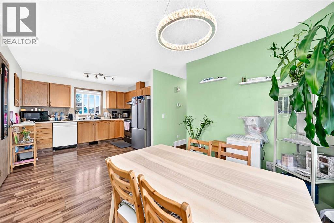
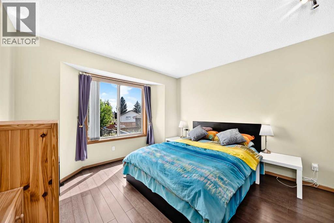
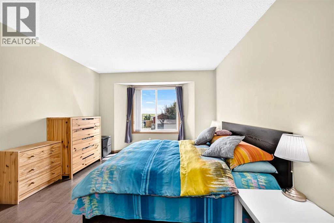
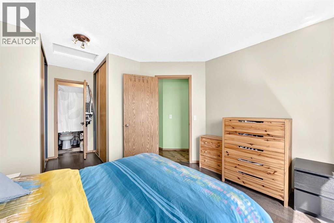
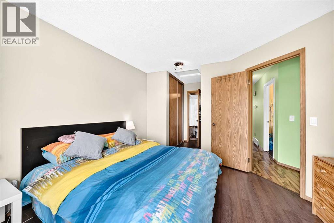
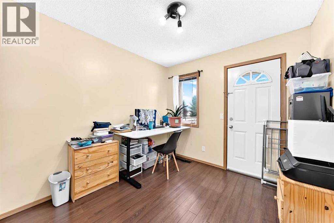
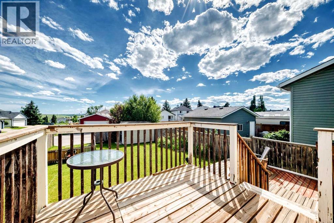
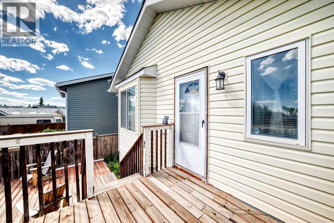
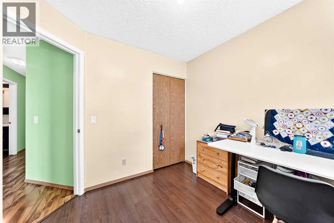
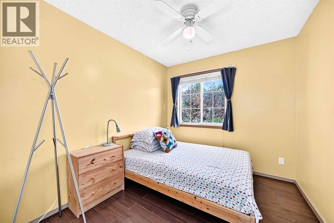
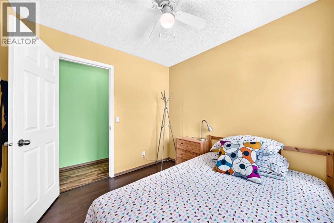
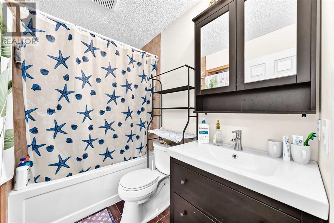
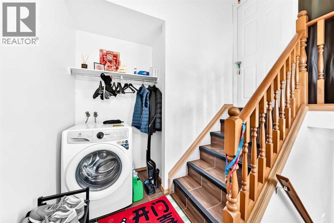
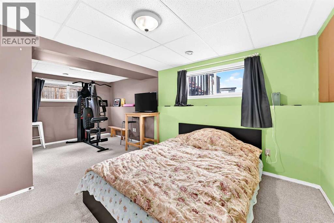
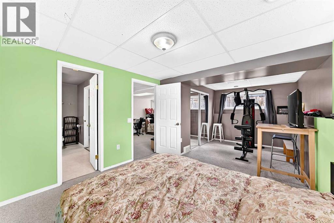
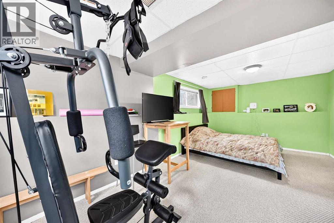
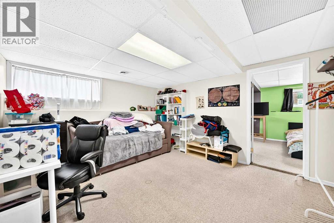
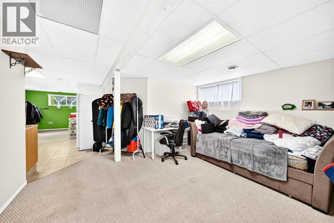
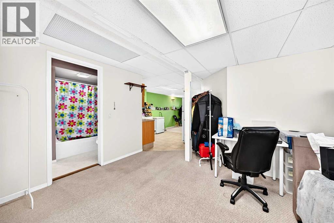
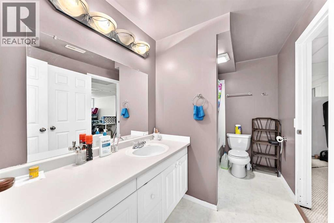
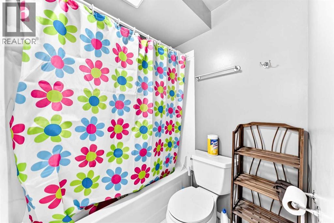
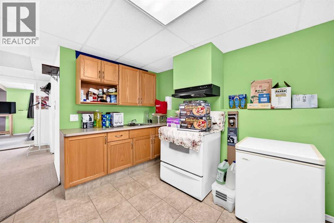
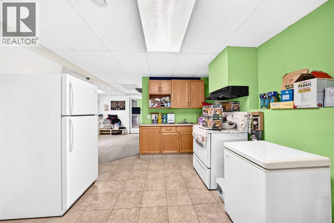
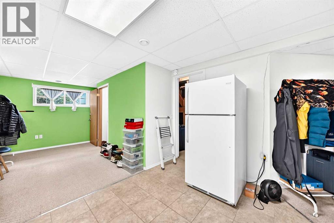
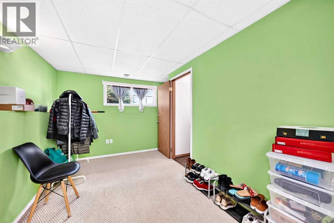
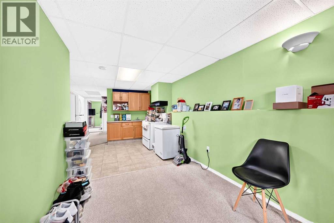
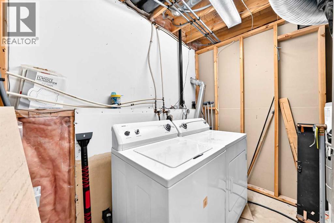
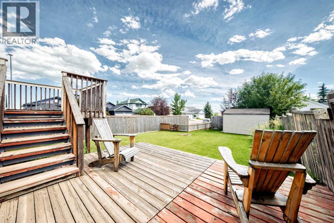
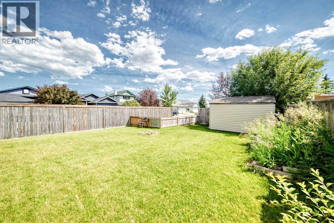
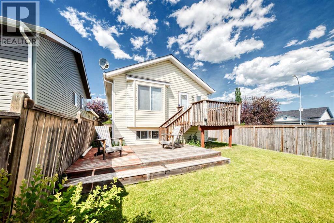
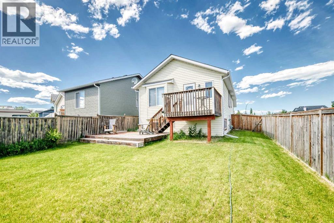
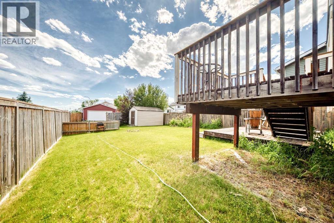
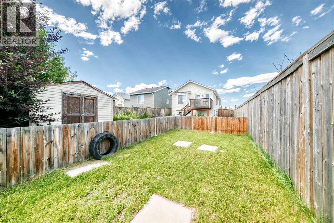
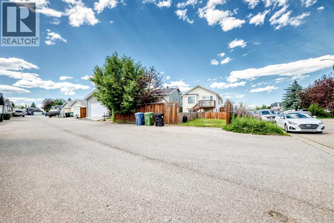
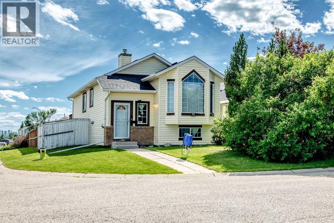
Well-maintained bi-level on a prime corner lot in Coventry Hills with brand new roof and new siding! No sidewalk to worry about. Main floor features newer laminate flooring, bright living room, dining area, kitchen and 3 good-sized bedrooms. Separate front entrance leads to a fully finished basement illegal suite with its own kitchen, living room, 1 bedroom, full bath and separate laundry — perfect for rental income. Tons of street parking. Ideal for first-time buyers or investors looking to have a tenant help pay the mortgage! (id:58331)
Property Details
| MLS® Number | A2329434 |
| Property Type | Single Family |
| Community Name | Coventry Hills |
| Amenities Near By | Playground, Schools, Shopping |
| Features | Back Lane, No Animal Home, Level |
| Plan | 9412113 |
| Structure | Deck |
| View Type | View |
Building
| Bathroom Total | 2 |
| Bedrooms Above Ground | 3 |
| Bedrooms Below Ground | 1 |
| Bedrooms Total | 4 |
| Appliances | Washer, Refrigerator, Dishwasher, Stove, Dryer, Hood Fan, Window Coverings |
| Architectural Style | Bi-level |
| Basement Development | Finished |
| Basement Features | Suite |
| Basement Type | Full (finished) |
| Constructed Date | 1996 |
| Construction Material | Wood Frame |
| Construction Style Attachment | Detached |
| Cooling Type | None |
| Exterior Finish | Vinyl Siding |
| Flooring Type | Carpeted, Ceramic Tile, Laminate |
| Foundation Type | Poured Concrete |
| Heating Fuel | Natural Gas |
| Heating Type | Forced Air |
| Size Interior | 1,007 Ft2 |
| Total Finished Area | 1007 Sqft |
| Type | House |
| Utility Water | Municipal Water |
Parking
| Other |
Land
| Acreage | No |
| Fence Type | Fence |
| Land Amenities | Playground, Schools, Shopping |
| Size Frontage | 12.56 M |
| Size Irregular | 462.00 |
| Size Total | 462 M2|4,051 - 7,250 Sqft |
| Size Total Text | 462 M2|4,051 - 7,250 Sqft |
| Zoning Description | R-1n |
Rooms
| Level | Type | Length | Width | Dimensions |
|---|---|---|---|---|
| Basement | Other | 10.00 Ft x 10.92 Ft | ||
| Basement | Family Room | 13.58 Ft x 12.00 Ft | ||
| Basement | Bedroom | 19.83 Ft x 10.50 Ft | ||
| Basement | Other | 11.92 Ft x 8.00 Ft | ||
| Basement | 4pc Bathroom | 10.33 Ft x 5.92 Ft | ||
| Main Level | Dining Room | 11.33 Ft x 9.83 Ft | ||
| Main Level | Kitchen | 9.75 Ft x 11.25 Ft | ||
| Main Level | Living Room | 13.58 Ft x 11.92 Ft | ||
| Main Level | Primary Bedroom | 12.17 Ft x 11.58 Ft | ||
| Main Level | Bedroom | 9.25 Ft x 8.50 Ft | ||
| Main Level | Bedroom | 9.42 Ft x 8.92 Ft | ||
| Main Level | 4pc Bathroom | 7.83 Ft x 5.00 Ft |
Contact Us
Contact us for more information

The trademarks REALTOR®, REALTORS®, and the REALTOR® logo are controlled by The Canadian Real Estate Association (CREA) and identify real estate professionals who are members of CREA. The trademarks MLS®, Multiple Listing Service® and the associated logos are owned by The Canadian Real Estate Association (CREA) and identify the quality of services provided by real estate professionals who are members of CREA. The trademark DDF® is owned by The Canadian Real Estate Association (CREA) and identifies CREA's Data Distribution Facility (DDF®)
July 19 2026 04:41:10
Calgary Real Estate Board
Grand Realty

