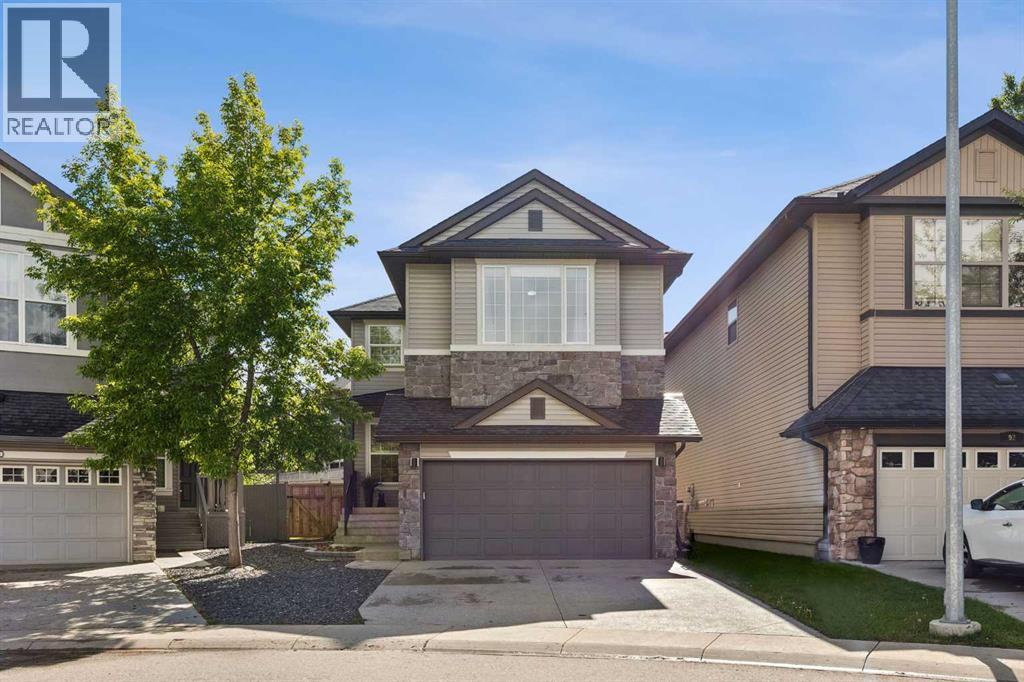
96 Cranridge Crescent Se Calgary, Alberta T3M 0J3

$849,900
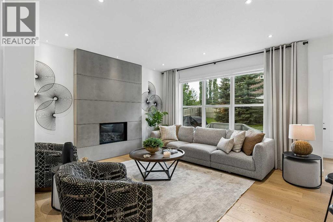
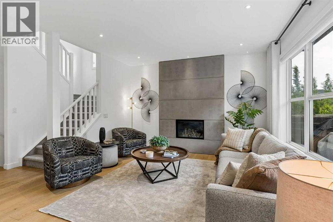
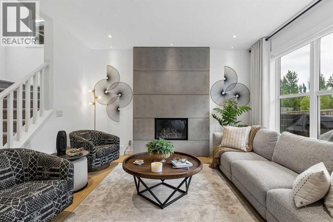
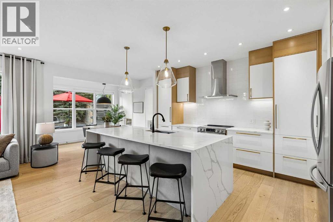
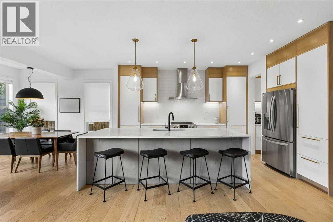
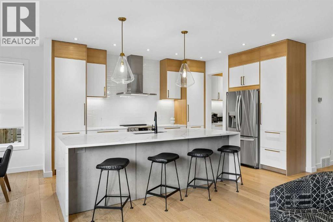
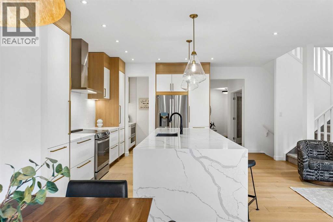
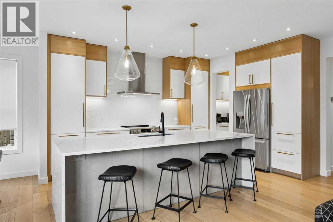
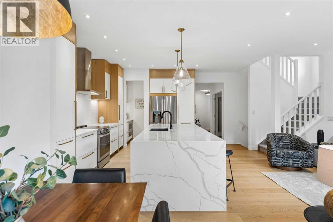
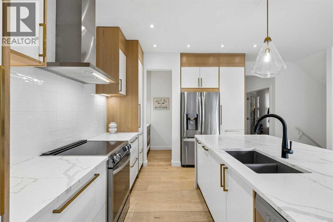
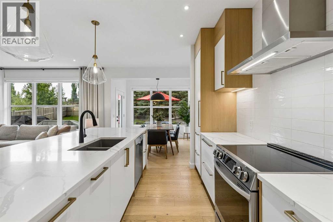
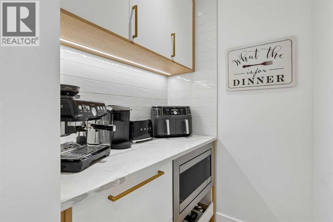
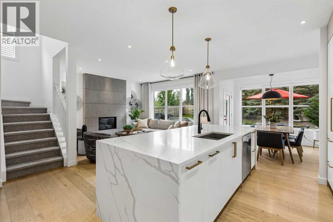
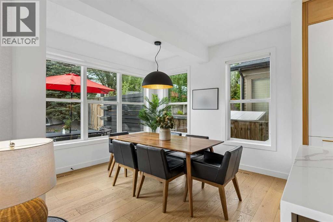
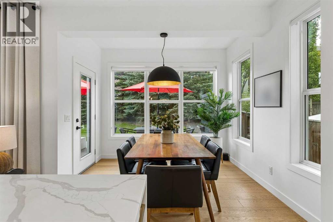
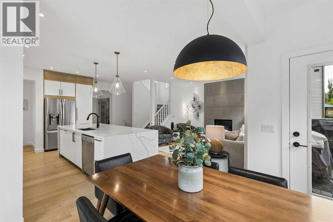
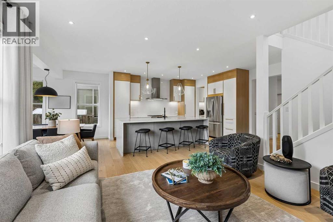
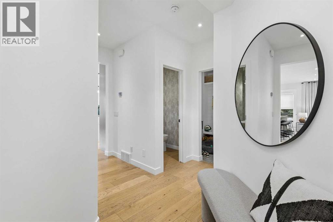
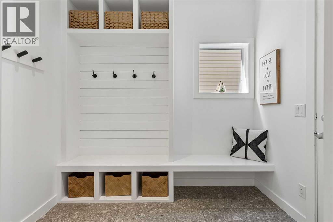
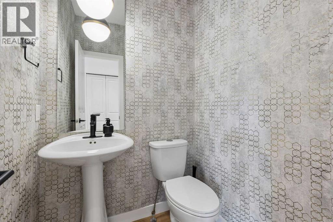
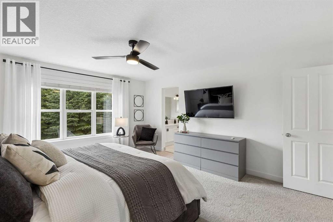
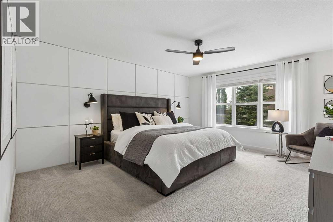
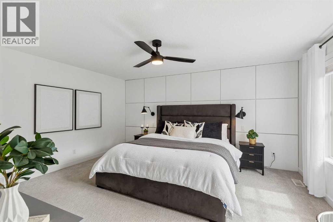
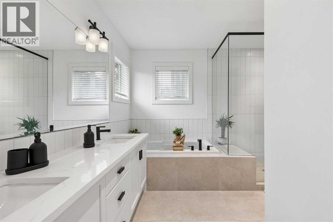
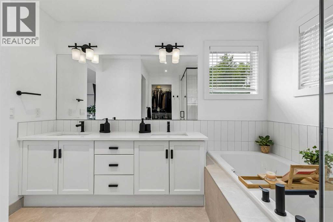
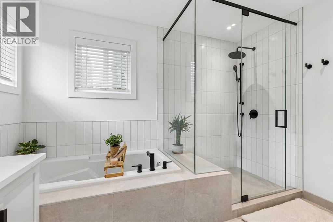
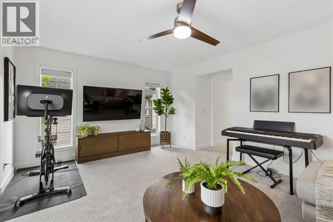
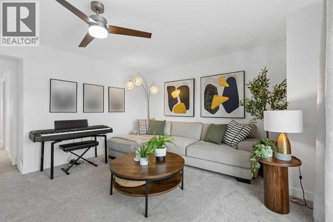
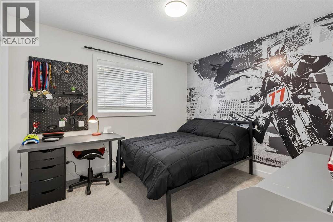
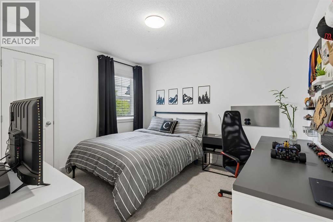
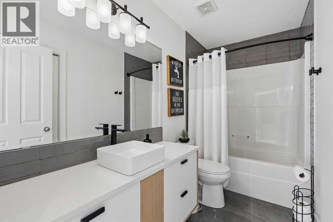
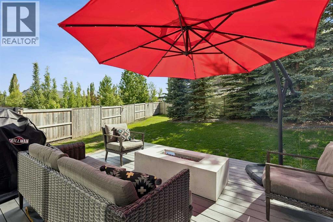
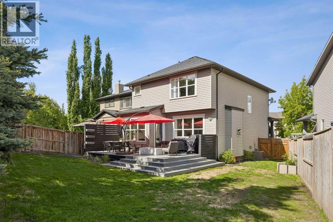
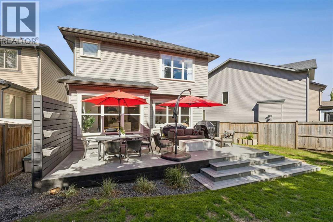
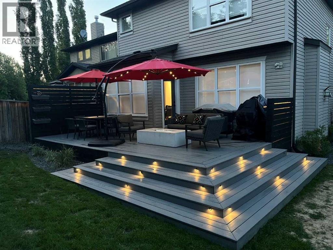
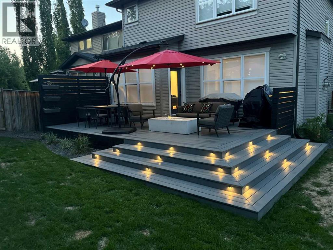
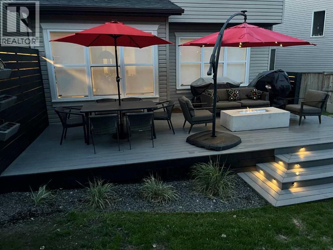
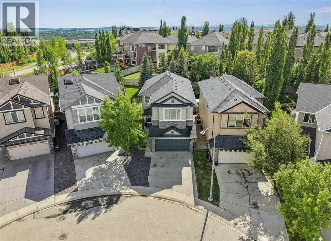
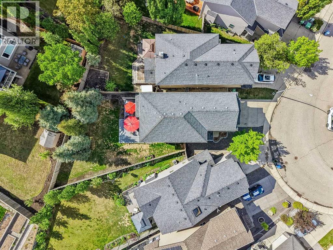
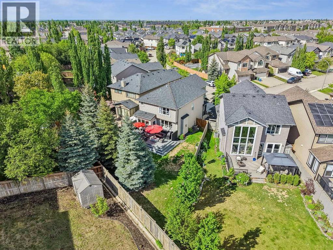
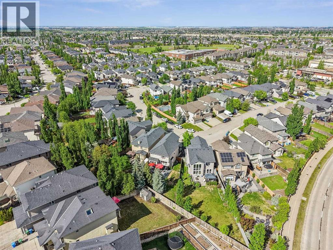
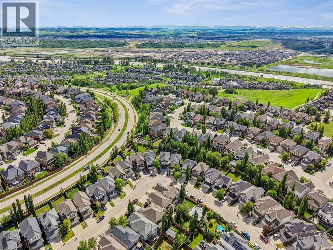
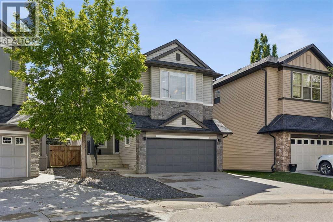
Extensively renovated and beautifully updated, this exceptional home offers modern style, thoughtful design, and outstanding functionality throughout. The stunning kitchen is the heart of the home, featuring a massive quartz island, custom cabinetry, upgraded lighting, Brand New Refrigerator, Cook/top Stove, and an open-concept layout perfect for entertaining. Recent improvements include new pot lights, designer lighting, updated blinds, a striking fireplace feature wall, refreshed bathrooms, and custom built-ins that add both style and storage. The rest of the main floor includes a beautifully updated bathroom and a recently completed mudroom with custom bench seating and storage. The upper level showcases well-appointed bedrooms with quality finishes. The large Primary Bedroom includes a fully renovated ensuite with quarts counters, tiled shower, floors, and new lighting. The undeveloped basement offers excellent potential for future development, allowing the next owner to create a space tailored to their needs. The oversized garage boasts high ceilings and abundant storage solutions. Step outside to enjoy the private backyard with mature trees, enhanced privacy, and a uniquely designed deck with upgraded decking ideal for relaxing or hosting guests. Located in a cul-de-sac in the very desirable community of Cranston, this move-in-ready home combines extensive upgrades, quality workmanship, and exceptional value. A rare opportunity to own a thoughtfully renovated property with modern finishes and room to grow. Call today to view! (id:58331)
Property Details
| MLS® Number | A2317340 |
| Property Type | Single Family |
| Community Name | Cranston |
| Amenities Near By | Playground, Recreation Nearby, Schools, Shopping |
| Community Features | Fishing |
| Features | Pvc Window, No Smoking Home, Parking |
| Parking Space Total | 4 |
| Plan | 0716326 |
| Structure | Deck |
Building
| Bathroom Total | 3 |
| Bedrooms Above Ground | 3 |
| Bedrooms Total | 3 |
| Amenities | Clubhouse |
| Appliances | Washer, Refrigerator, Dishwasher, Stove, Dryer, Microwave, Window Coverings, Garage Door Opener |
| Basement Development | Unfinished |
| Basement Type | Full (unfinished) |
| Constructed Date | 2007 |
| Construction Material | Wood Frame |
| Construction Style Attachment | Detached |
| Cooling Type | Central Air Conditioning |
| Exterior Finish | Vinyl Siding |
| Fireplace Present | Yes |
| Fireplace Total | 1 |
| Flooring Type | Carpeted, Hardwood, Tile |
| Foundation Type | Poured Concrete |
| Half Bath Total | 1 |
| Heating Type | Forced Air |
| Stories Total | 2 |
| Size Interior | 2,272 Ft2 |
| Total Finished Area | 2272.04 Sqft |
| Type | House |
Parking
| Attached Garage | 2 |
Land
| Acreage | No |
| Fence Type | Fence |
| Land Amenities | Playground, Recreation Nearby, Schools, Shopping |
| Landscape Features | Landscaped, Lawn |
| Size Depth | 43.65 M |
| Size Frontage | 7.85 M |
| Size Irregular | 511.00 |
| Size Total | 511 M2|4,051 - 7,250 Sqft |
| Size Total Text | 511 M2|4,051 - 7,250 Sqft |
| Zoning Description | R-g |
Rooms
| Level | Type | Length | Width | Dimensions |
|---|---|---|---|---|
| Main Level | Living Room | 14.50 Ft x 13.75 Ft | ||
| Main Level | Dining Room | 11.50 Ft x 10.42 Ft | ||
| Main Level | Kitchen | 15.75 Ft x 10.42 Ft | ||
| Main Level | Pantry | 5.00 Ft x 5.00 Ft | ||
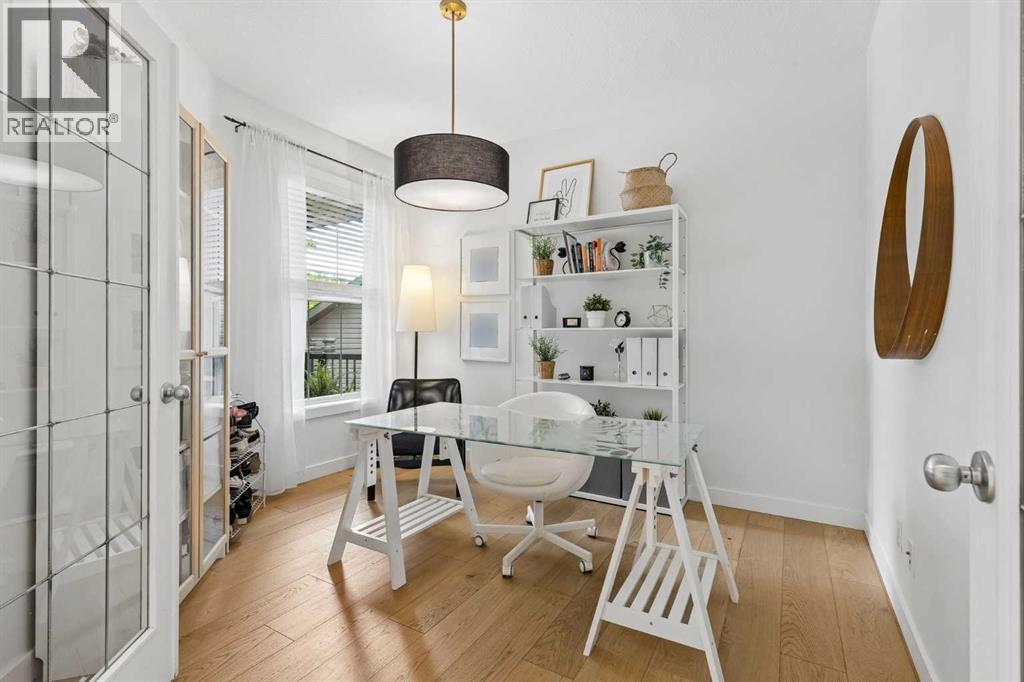
| Main Level | Den | 11.75 Ft x 10.50 Ft | ||
| Main Level | Other | 8.50 Ft x 7.50 Ft | ||
| Main Level | Foyer | 6.75 Ft x 4.92 Ft | ||
| Main Level | 2pc Bathroom | 5.00 Ft x 4.92 Ft | ||
| Upper Level | Primary Bedroom | 16.00 Ft x 13.92 Ft | ||
| Upper Level | 5pc Bathroom | 10.75 Ft x 10.58 Ft | ||
| Upper Level | Bedroom | 11.83 Ft x 10.67 Ft | ||
| Upper Level | 4pc Bathroom | 9.92 Ft x 5.08 Ft | ||
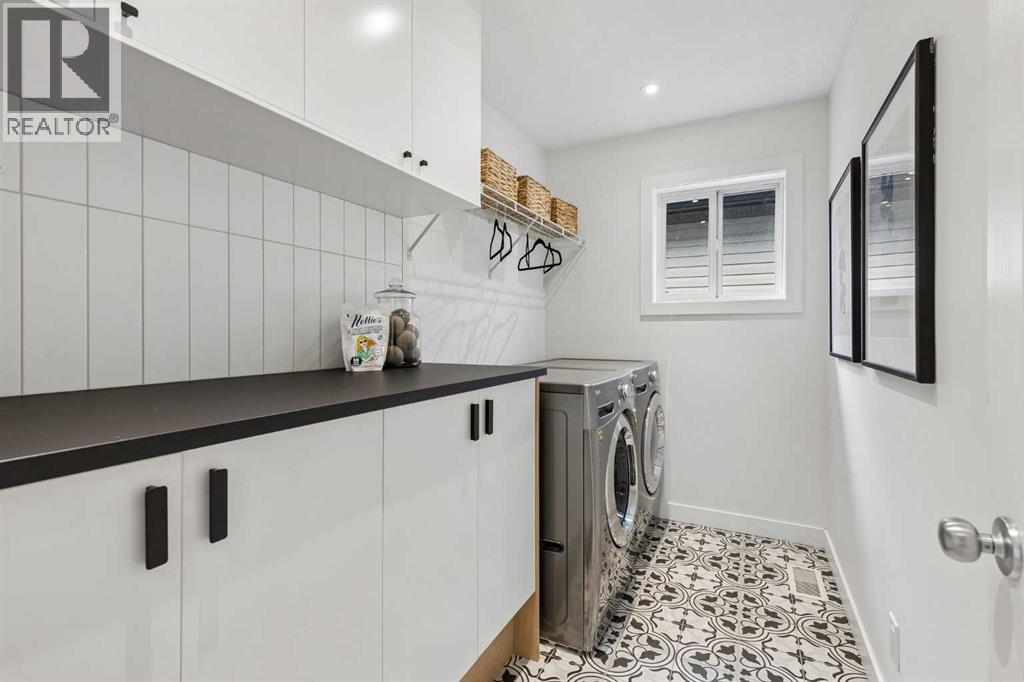
| Upper Level | Laundry Room | 10.58 Ft x 5.58 Ft | ||
| Upper Level | Bedroom | 11.08 Ft x 9.92 Ft | ||
| Upper Level | Bonus Room | 18.00 Ft x 16.50 Ft | ||
| Upper Level | Other | 10.75 Ft x 4.58 Ft |
Contact Us
Contact us for more information

The trademarks REALTOR®, REALTORS®, and the REALTOR® logo are controlled by The Canadian Real Estate Association (CREA) and identify real estate professionals who are members of CREA. The trademarks MLS®, Multiple Listing Service® and the associated logos are owned by The Canadian Real Estate Association (CREA) and identify the quality of services provided by real estate professionals who are members of CREA. The trademark DDF® is owned by The Canadian Real Estate Association (CREA) and identifies CREA's Data Distribution Facility (DDF®)
July 26 2026 12:17:45
Calgary Real Estate Board
Optimum Realty Group

