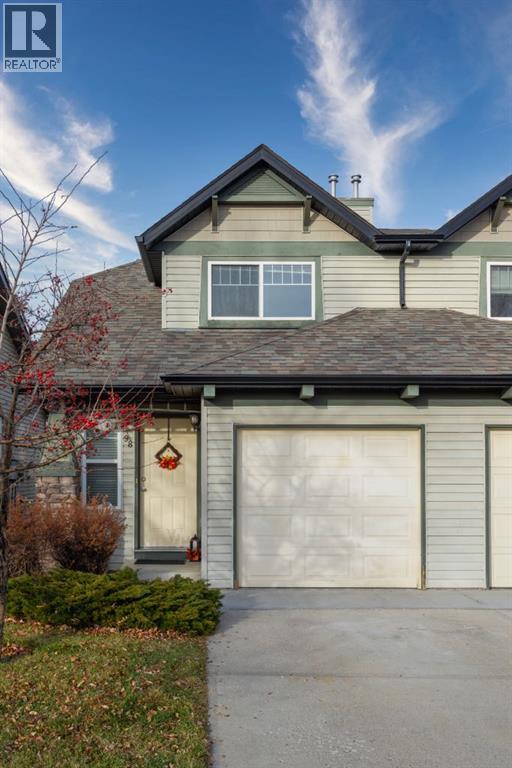
98 Everstone Boulevard Sw Calgary, Alberta T2Y 4H6

$354,900Maintenance, Common Area Maintenance, Ground Maintenance, Property Management, Reserve Fund Contributions
$372.95 Monthly
Maintenance, Common Area Maintenance, Ground Maintenance, Property Management, Reserve Fund Contributions
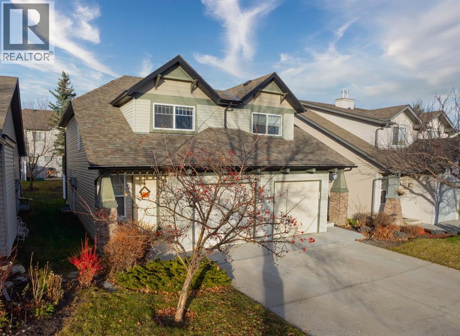
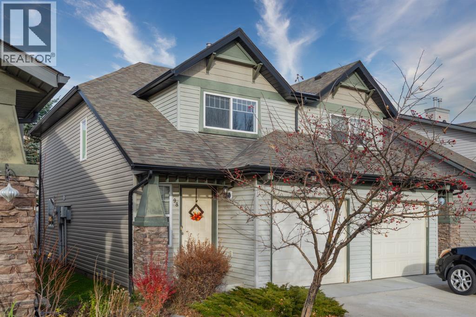
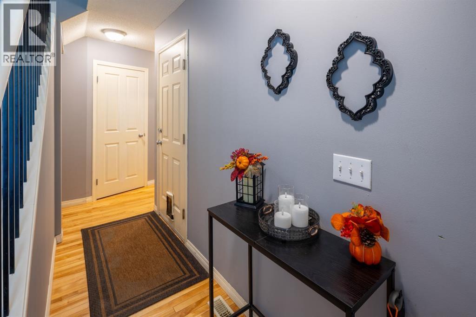
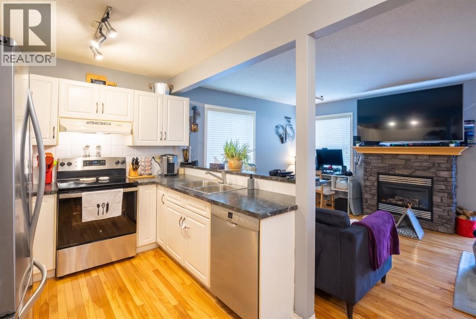
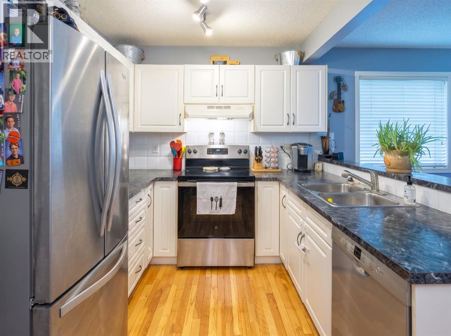
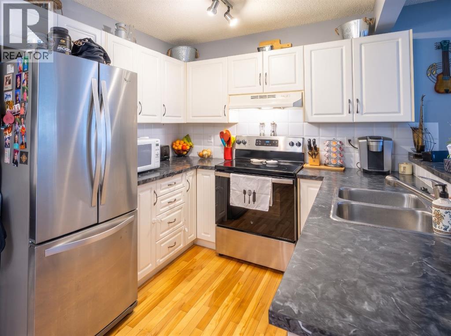
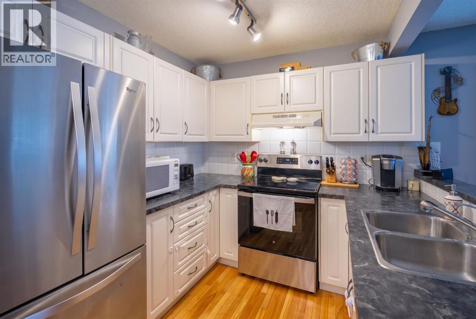
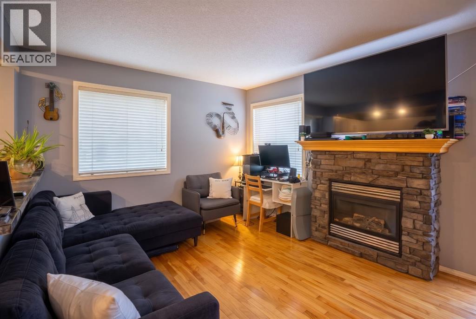
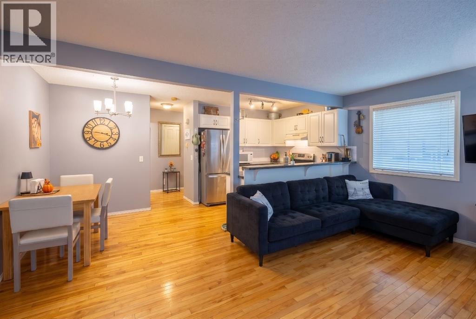
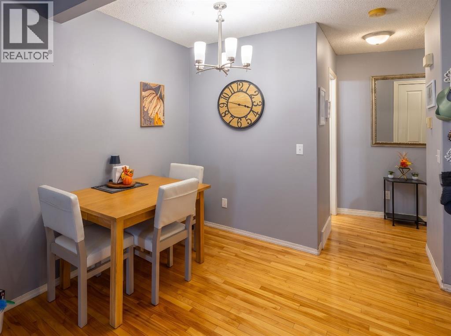
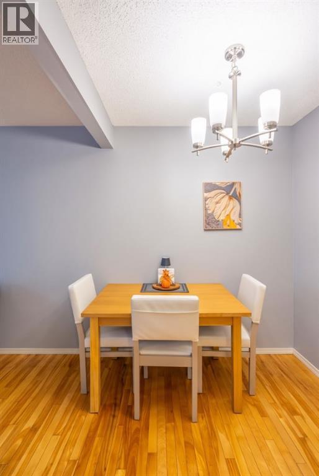
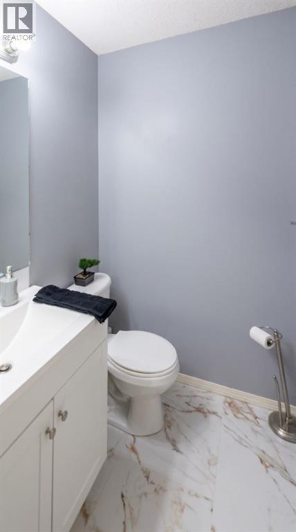
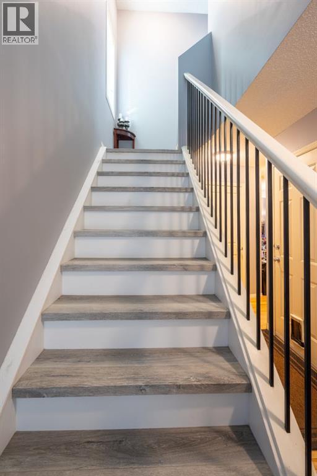
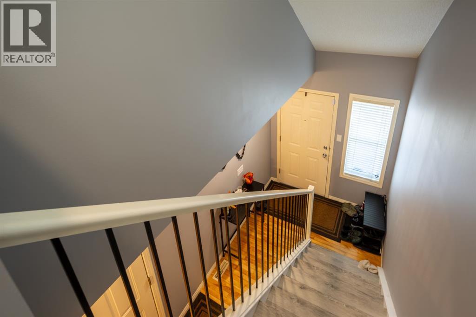
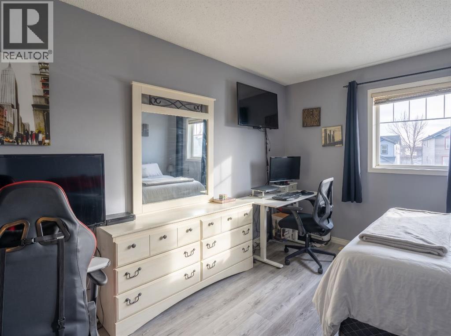
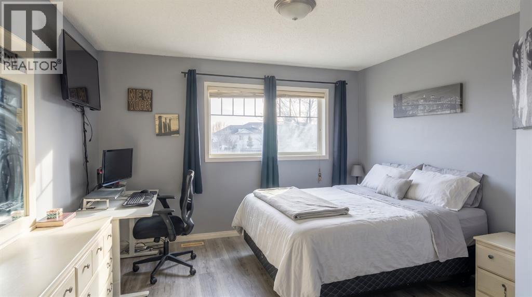
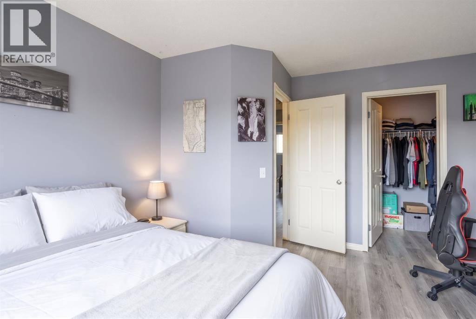
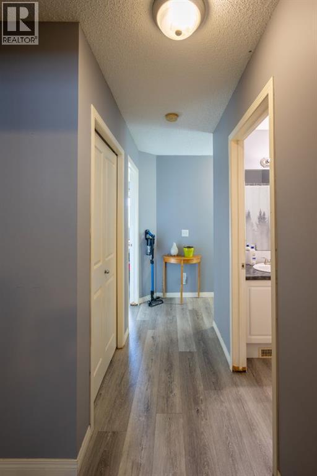
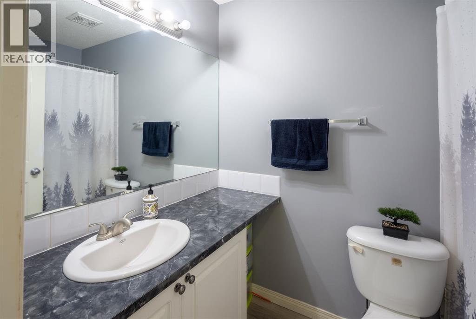
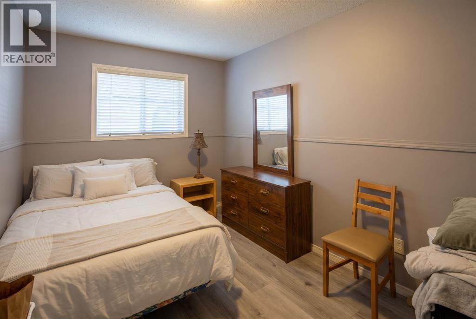
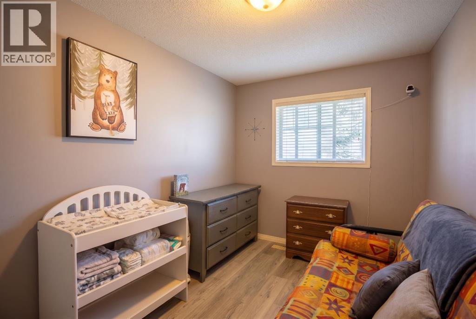
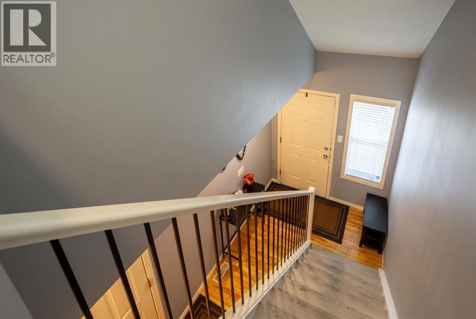
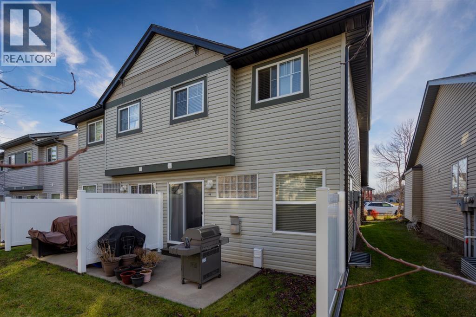
$372.95 MonthlyWelcome to 98 Everstone Blvd SW, a bright and inviting 2-storey townhome nestled in the sought-after, family-friendly community of Evergreen! Offering a rare 3-bedroom layout in Everstone Place, this home combines functional everyday living with thoughtful modern updates and an attached single garage.From the welcoming foyer with modern railings and warm hardwood flooring, step into a sunlit, open-concept main floor designed for effortless living and entertaining. The crisp white kitchen features ample cabinetry, dark countertops, a breakfast bar peninsula overlooking the living area, and stainless steel appliances including a French-door refrigerator and smooth-top range. Adjacent to the kitchen, the dedicated dining area sits beneath a contemporary chandelier, flowing seamlessly into the spacious living room anchored by a stone-faced gas fireplace with a wood mantle, large windows, and sliding glass doors leading out to your private rear patio. A convenient main-floor powder room with updated marble-look flooring completes this level.Head up the newly updated laminate staircase to the second floor, where new laminate flooring extends throughout all three generously sized bedrooms. The spacious primary bedroom comfortably accommodates king-sized furniture and a workspace, while two additional bright bedrooms and a full 4-piece bathroom provide ideal flexibility for growing families, guests, or a dedicated home office.Downstairs, the full, undeveloped basement offers a blank canvas brimming with potential to add future equity and customize a rec room, home gym, or additional living space to suit your needs.Situated in a well-managed bare land condo complex with low-maintenance landscaping, you'll enjoy unbeatable proximity to local schools, playgrounds, walking paths, Fish Creek Park, Shawnessy shopping, Tsuut'ina Costco, transit, and quick access to Stoney Trail for easy commuting around the city or heading out to the mountains. Book your showing today! (id:58331)
Property Details
| MLS® Number | A2358972 |
| Property Type | Single Family |
| Community Name | Evergreen |
| Amenities Near By | Schools, Shopping |
| Community Features | Pets Allowed, Pets Allowed With Restrictions |
| Features | Treed, Pvc Window, No Smoking Home |
| Parking Space Total | 2 |
| Plan | 0111849 |
Building
| Bathroom Total | 2 |
| Bedrooms Above Ground | 3 |
| Bedrooms Total | 3 |
| Appliances | Refrigerator, Dishwasher, Stove, Washer & Dryer |
| Basement Development | Unfinished |
| Basement Type | Full (unfinished) |
| Constructed Date | 2002 |
| Construction Material | Wood Frame |
| Construction Style Attachment | Attached |
| Cooling Type | None |
| Exterior Finish | Vinyl Siding |
| Fireplace Present | Yes |
| Fireplace Total | 1 |
| Flooring Type | Hardwood, Laminate, Tile |
| Foundation Type | Poured Concrete |
| Half Bath Total | 1 |
| Heating Fuel | Natural Gas |
| Heating Type | Other |
| Stories Total | 2 |
| Size Interior | 1,144 Ft2 |
| Total Finished Area | 1144 Sqft |
| Type | Row / Townhouse |
Parking
| Attached Garage | 1 |
Land
| Acreage | No |
| Fence Type | Not Fenced |
| Land Amenities | Schools, Shopping |
| Landscape Features | Landscaped |
| Size Depth | 8.55 M |
| Size Frontage | 2.13 M |
| Size Irregular | 196.00 |
| Size Total | 196 M2|0-4,050 Sqft |
| Size Total Text | 196 M2|0-4,050 Sqft |
| Zoning Description | M-g |
Rooms
| Level | Type | Length | Width | Dimensions |
|---|---|---|---|---|
| Second Level | Primary Bedroom | 13.25 Ft x 13.25 Ft | ||
| Second Level | Other | 4.92 Ft x 5.58 Ft | ||
| Second Level | 4pc Bathroom | 4.92 Ft x 7.08 Ft | ||
| Second Level | Bedroom | 8.33 Ft x 11.75 Ft | ||
| Second Level | Bedroom | 8.17 Ft x 12.83 Ft | ||
| Main Level | Foyer | 6.58 Ft x 11.92 Ft | ||
| Main Level | 2pc Bathroom | 4.92 Ft x 4.50 Ft | ||
| Main Level | Other | 8.33 Ft x 8.17 Ft | ||
| Main Level | Great Room | 8.67 Ft x 11.08 Ft | ||
| Main Level | Dining Room | 8.17 Ft x 19.25 Ft |
Contact Us
Contact us for more information

The trademarks REALTOR®, REALTORS®, and the REALTOR® logo are controlled by The Canadian Real Estate Association (CREA) and identify real estate professionals who are members of CREA. The trademarks MLS®, Multiple Listing Service® and the associated logos are owned by The Canadian Real Estate Association (CREA) and identify the quality of services provided by real estate professionals who are members of CREA. The trademark DDF® is owned by The Canadian Real Estate Association (CREA) and identifies CREA's Data Distribution Facility (DDF®)
November 17 2026 11:52:30
Calgary Real Estate Board
Century 21 Bamber Realty Ltd.

