980 Nolan Hill Boulevard Nw Calgary, Alberta T3R 0Z7

$450,000Maintenance, Insurance, Property Management, Reserve Fund Contributions
$318.56 Monthly
Maintenance, Insurance, Property Management, Reserve Fund Contributions
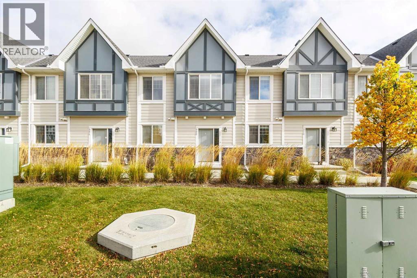
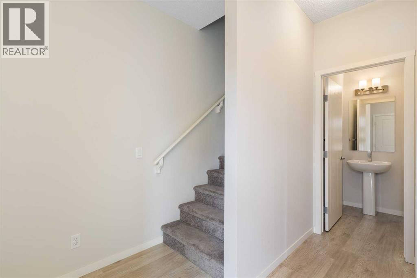
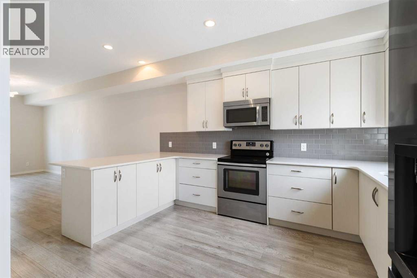
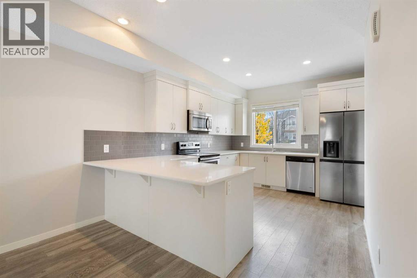
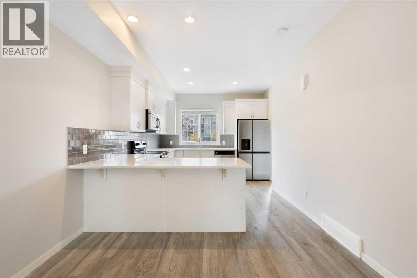
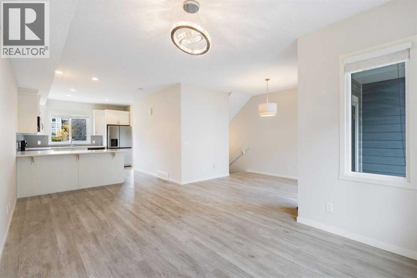
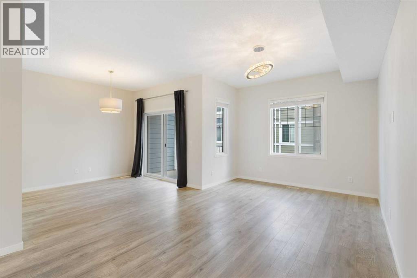
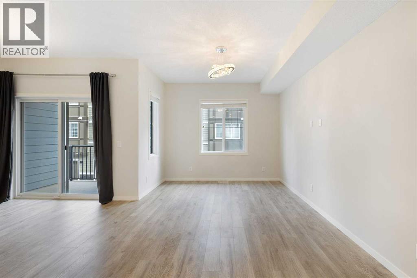
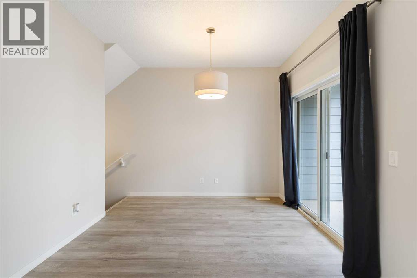
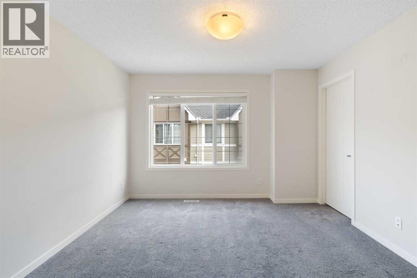
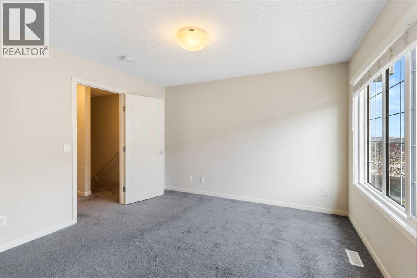
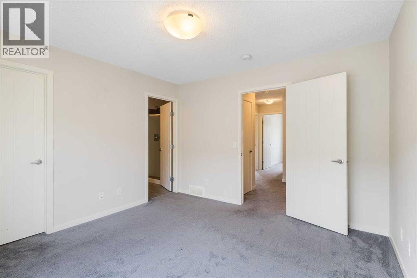
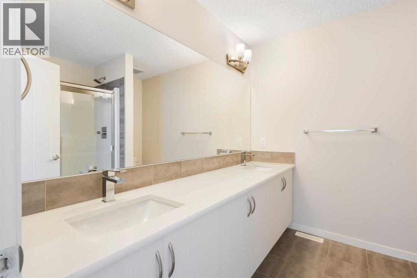
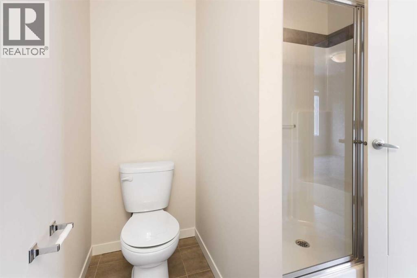
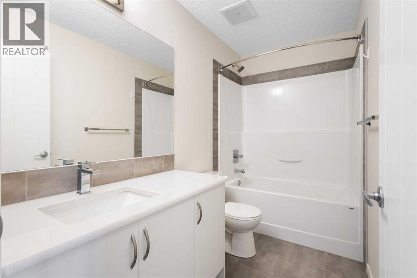
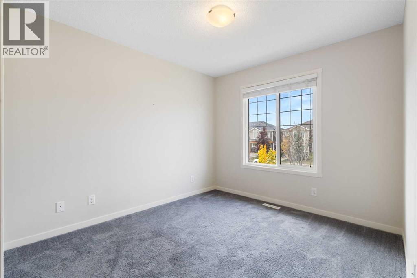
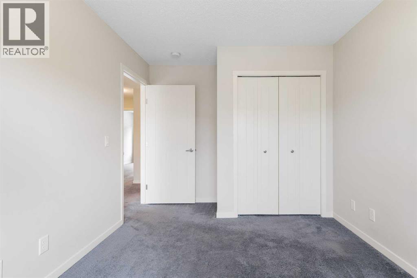
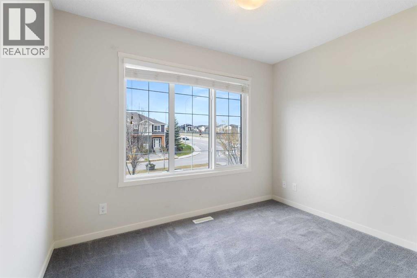
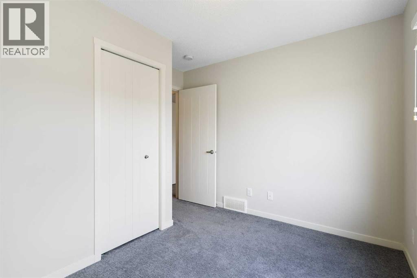
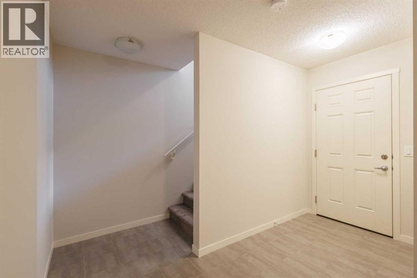
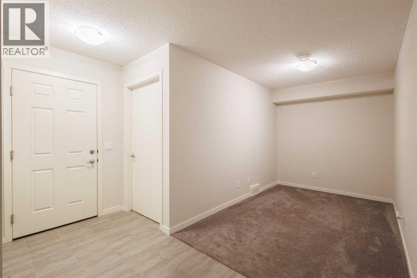
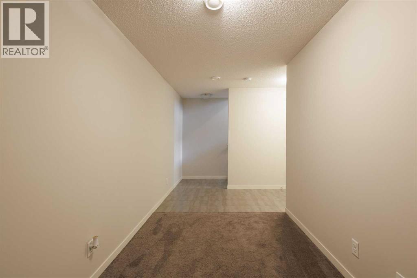
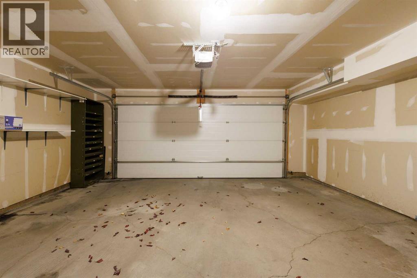
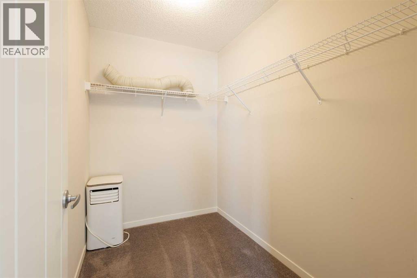
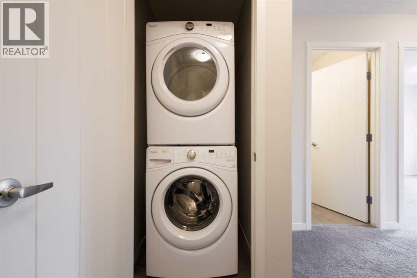
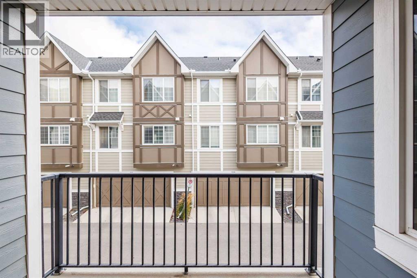
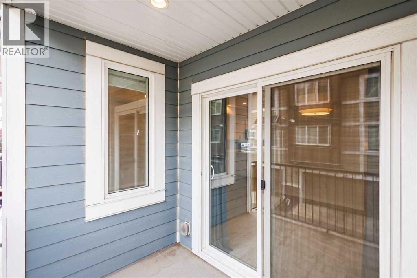
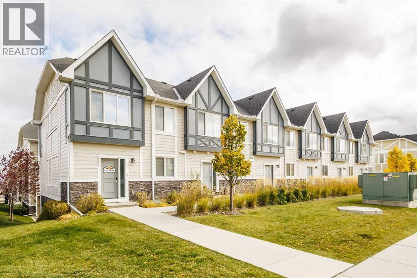
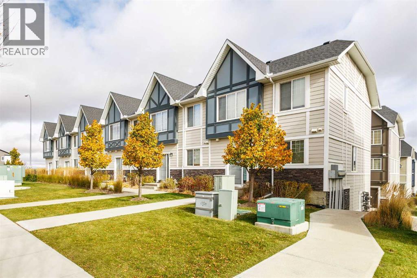
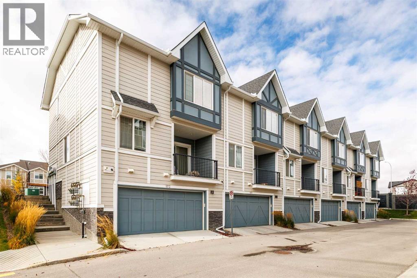
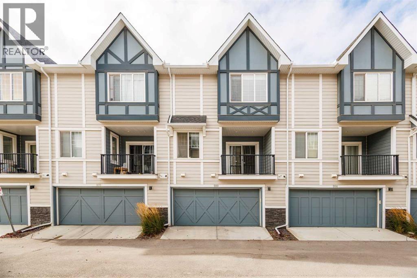
$318.56 MonthlyDiscover exceptional living in the sought-after NW community of Nolan Hill! Offering over 1,600 sq. ft. of developed living space, this beautiful 2-storey townhome features 3 spacious bedrooms, 2.5 bathrooms, a fully finished basement, and a double attached garage. Step inside to a bright, inviting interior showcasing stylish laminate flooring and a thoughtfully designed open-concept layout. The contemporary kitchen boasts crisp white cabinetry, quartz countertops, stainless steel appliances, and a large island, seamlessly connecting to the dining area and comfortable living room, perfect for everyday living and entertaining. Sliding doors lead to a private balcony, an ideal spot to enjoy your morning coffee or unwind at the end of the day. Upstairs, you'll find three generously sized bedrooms, including a spacious primary retreat complete with a walk-in closet and a 4-piece ensuite. Convenient upper-level laundry adds to the home's functional design. The fully finished basement provides a versatile recreation room, offering additional space for gatherings, a home gym, or a media room. Ideally located close to schools, parks, playgrounds, restaurants, shopping, and public transit, this home also offers easy access to Sarcee Trail and Stoney Trail for convenient commuting throughout the city. Whether you're a growing family, first-time buyer, or looking for a home that combines comfort, style, and convenience, this Nolan Hill gem is a fantastic opportunity. Don't miss your chance to make it yours, book your private showing today! (id:58331)
Property Details
| MLS® Number | A2351821 |
| Property Type | Single Family |
| Community Name | Nolan Hill |
| Amenities Near By | Playground, Schools, Shopping |
| Community Features | Pets Allowed With Restrictions |
| Features | Other |
| Parking Space Total | 2 |
| Plan | 1611365 |
Building
| Bathroom Total | 3 |
| Bedrooms Above Ground | 3 |
| Bedrooms Total | 3 |
| Amenities | Other |
| Appliances | Washer, Refrigerator, Dishwasher, Stove, Dryer, Microwave Range Hood Combo |
| Basement Development | Finished |
| Basement Type | Full (finished) |
| Constructed Date | 2016 |
| Construction Material | Wood Frame |
| Construction Style Attachment | Attached |
| Cooling Type | None |
| Exterior Finish | Stone, Vinyl Siding |
| Flooring Type | Carpeted, Tile, Vinyl |
| Foundation Type | Poured Concrete |
| Half Bath Total | 1 |
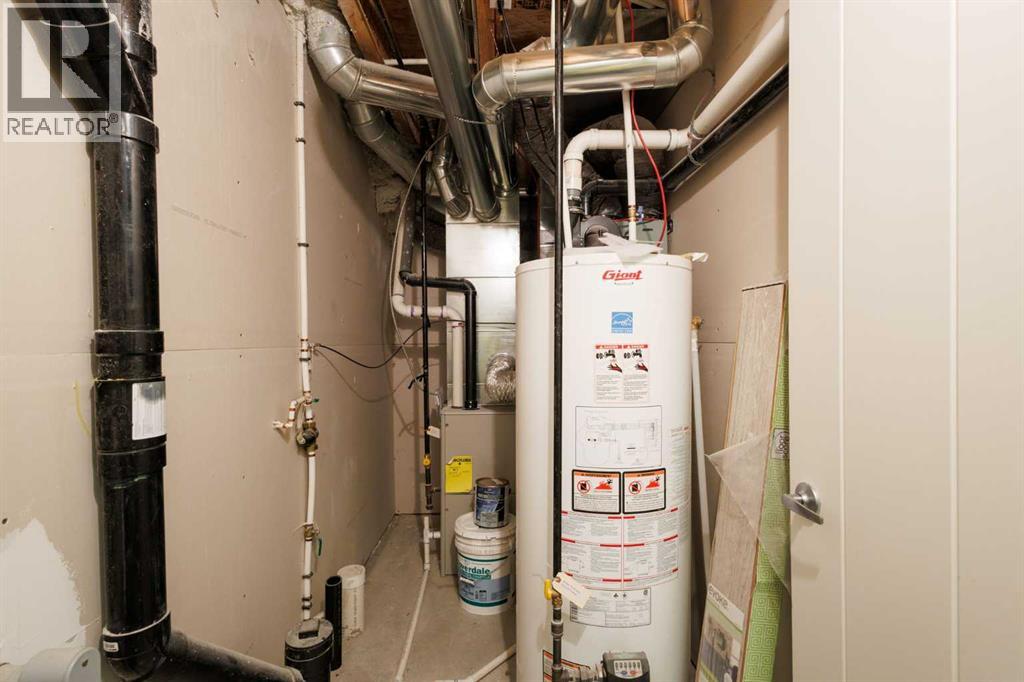
| Heating Type | Forced Air |
| Stories Total | 2 |
| Size Interior | 1,374 Ft2 |
| Total Finished Area | 1374.2 Sqft |
| Type | Row / Townhouse |
Parking
| Attached Garage | 2 |
Land
| Acreage | No |
| Fence Type | Not Fenced |
| Land Amenities | Playground, Schools, Shopping |
| Size Frontage | 6.42 M |
| Size Irregular | 85.00 |
| Size Total | 85 M2|0-4,050 Sqft |
| Size Total Text | 85 M2|0-4,050 Sqft |
| Zoning Description | M-1 |
Rooms
| Level | Type | Length | Width | Dimensions |
|---|---|---|---|---|
| Basement | Recreational, Games Room | 7.17 Ft x 11.50 Ft | ||
| Main Level | Living Room | 10.50 Ft x 19.08 Ft | ||
| Main Level | Kitchen | 10.50 Ft x 14.00 Ft | ||
| Main Level | Dining Room | 9.58 Ft x 10.25 Ft | ||
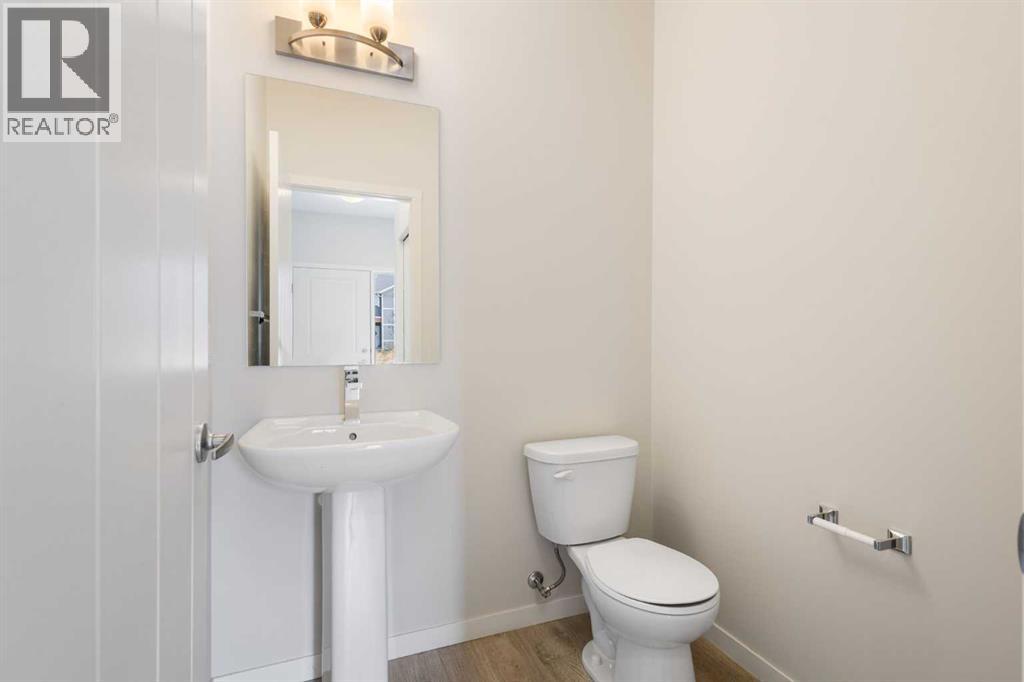
| Main Level | 2pc Bathroom | 4.83 Ft x 5.33 Ft | ||
| Upper Level | Primary Bedroom | 11.58 Ft x 11.83 Ft | ||
| Upper Level | Bedroom | 9.42 Ft x 10.33 Ft | ||
| Upper Level | Bedroom | 7.67 Ft x 10.33 Ft | ||
| Upper Level | 4pc Bathroom | .00 Ft x .00 Ft | ||
| Upper Level | 4pc Bathroom | .00 Ft x .00 Ft |
Contact Us
Contact us for more information

The trademarks REALTOR®, REALTORS®, and the REALTOR® logo are controlled by The Canadian Real Estate Association (CREA) and identify real estate professionals who are members of CREA. The trademarks MLS®, Multiple Listing Service® and the associated logos are owned by The Canadian Real Estate Association (CREA) and identify the quality of services provided by real estate professionals who are members of CREA. The trademark DDF® is owned by The Canadian Real Estate Association (CREA) and identifies CREA's Data Distribution Facility (DDF®)
October 11 2026 05:16:54
Calgary Real Estate Board
2% Realty

