

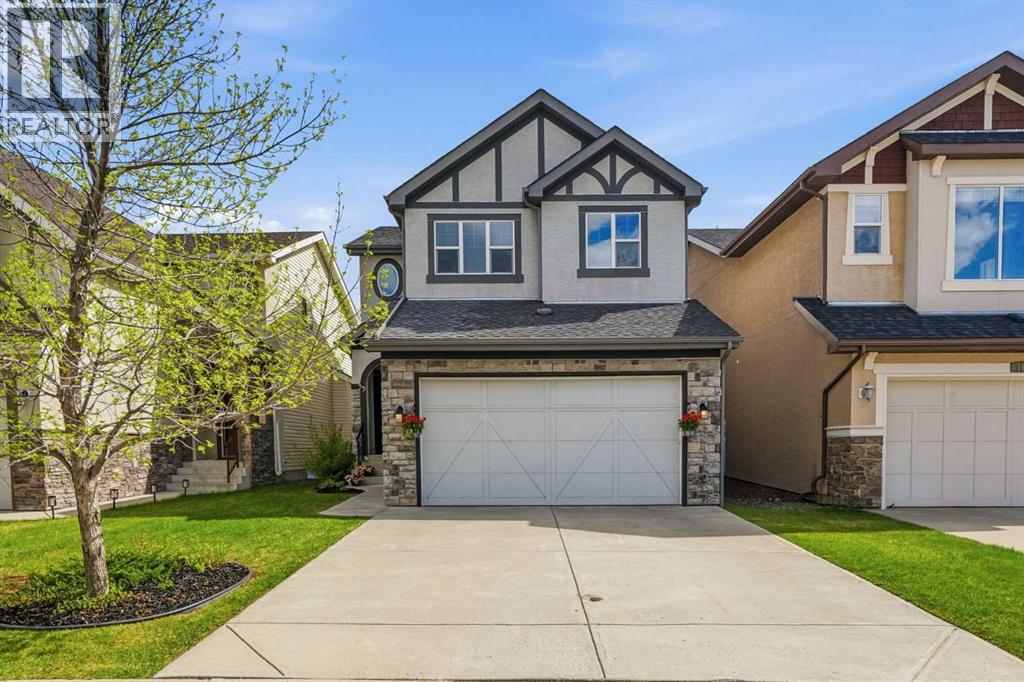
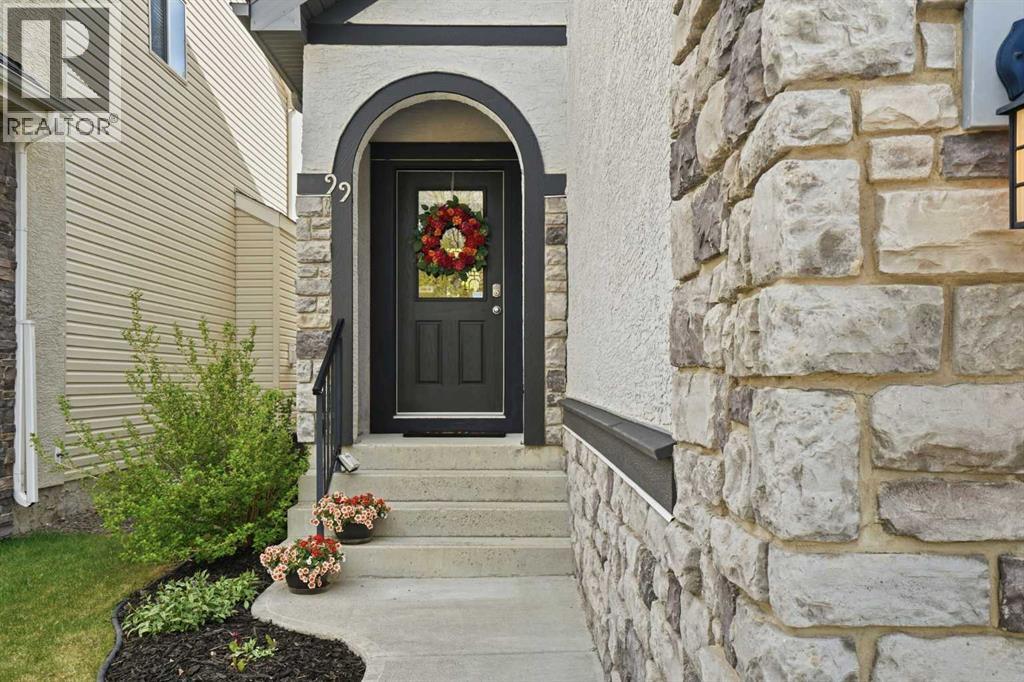
99 Aspen Hills Close Sw Calgary, Alberta T3H 0C6

$949,000
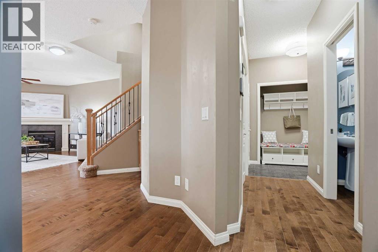
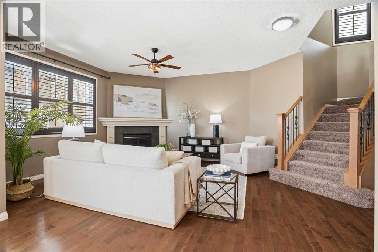
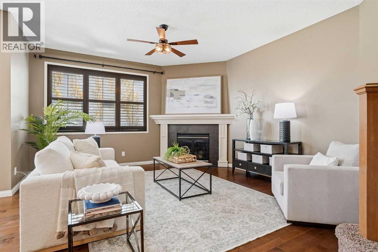
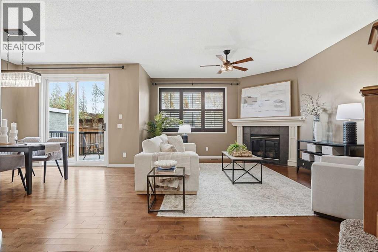
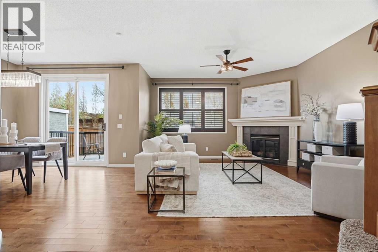
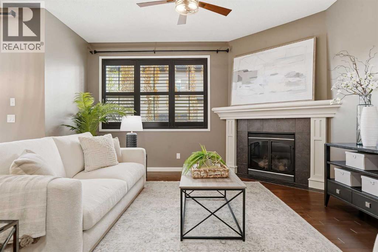
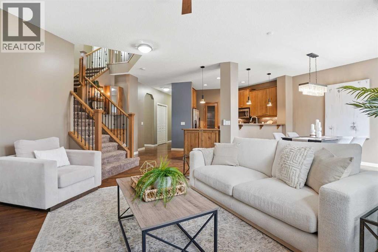
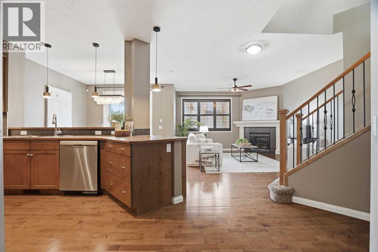
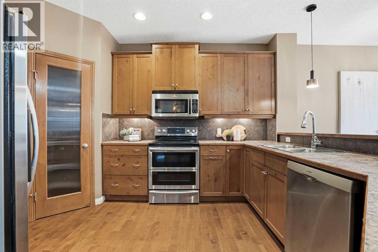
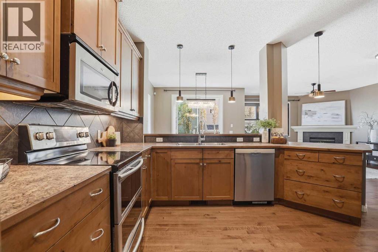
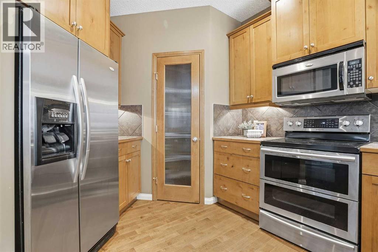
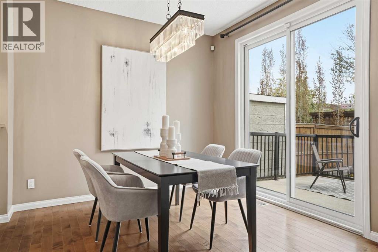
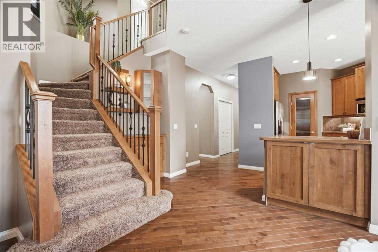
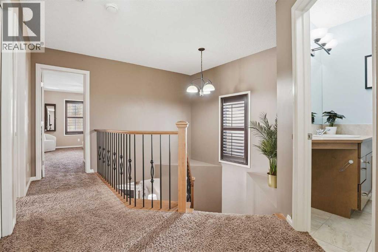
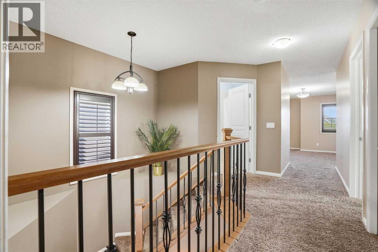
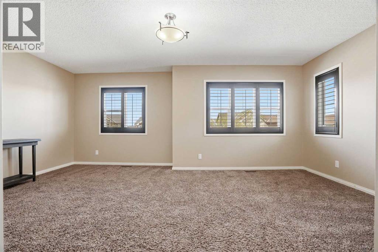
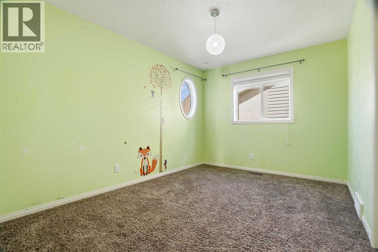
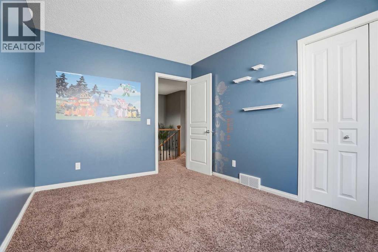
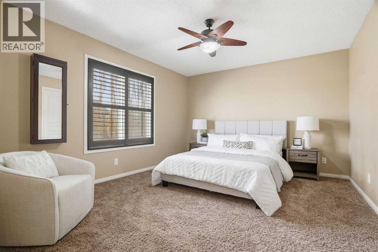
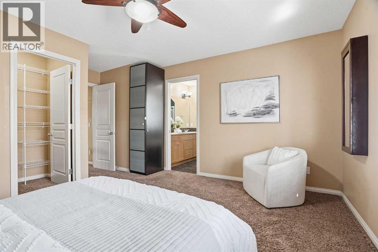
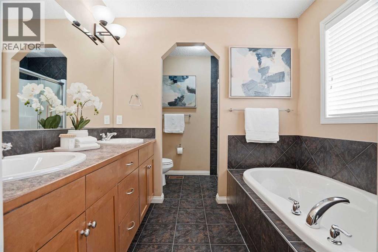
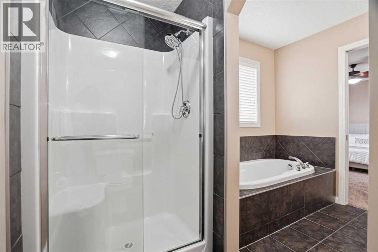
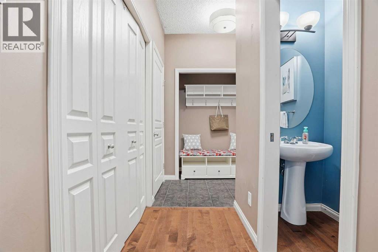
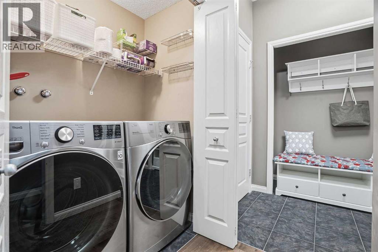
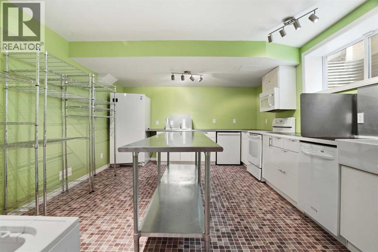
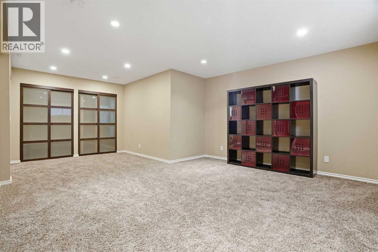
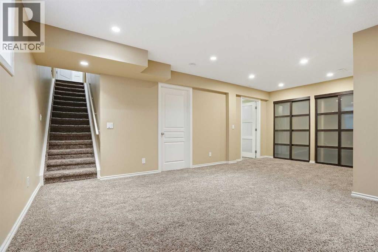
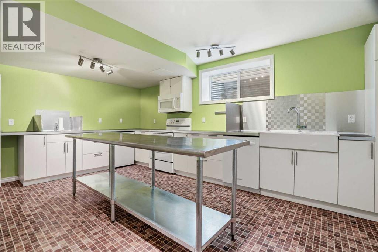
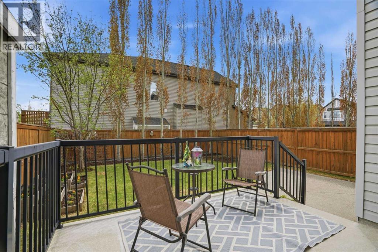
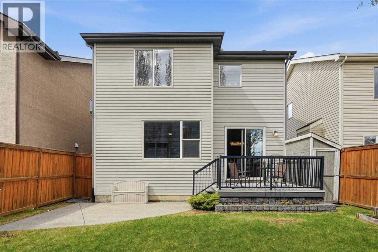
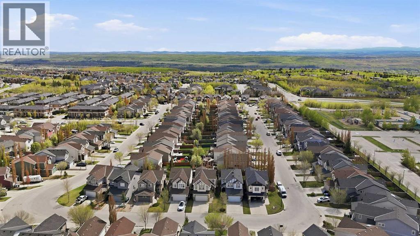
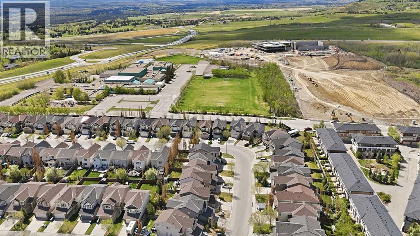
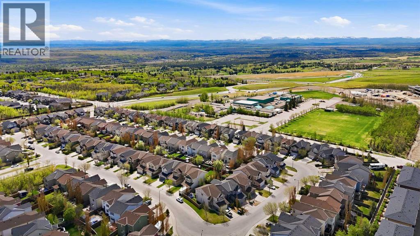
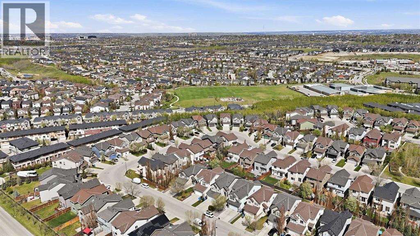
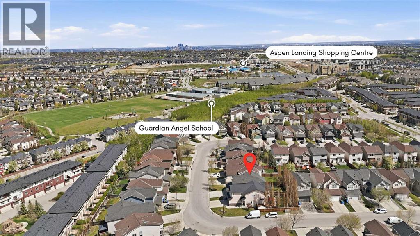
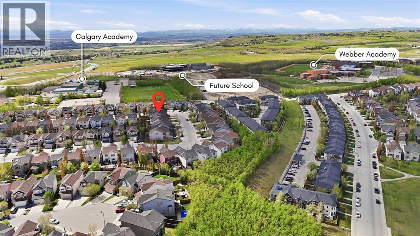
Welcome to this beautifully maintained home in the highly sought-after community of Aspen Woods, offering over 2,800 SQ FT of developed living space and exceptional pride of ownership throughout. The main floor features a bright and functional layout with spacious living areas, large windows, and a beautifully updated kitchen perfect for everyday living and entertaining alike. Upstairs you’ll find 3 generous bedrooms, including a spacious primary retreat, along with a massive bonus room ideal for family movie nights, a home office, or play space. The fully developed basement is a rare standout with a commercial-style kitchen setup offering incredible flexibility for extended family, entertaining, or hobby cooking. Outside, enjoy the stunning landscaped yard, attached double garage, and a move-in ready property that has clearly been lovingly cared for. Located close to top-rated schools, (including private schools), parks, pathways, shopping, and all the amenities Aspen Woods is known for — this is one you won’t want to miss. The seller has already paid for lawn services through October 2026. The services include weekly lawn mowing and fall cleanup. (id:58331)
Property Details
| MLS® Number | A2314377 |
| Property Type | Single Family |
| Community Name | Aspen Woods |
| Amenities Near By | Park, Playground, Schools, Shopping |
| Features | Closet Organizers, No Animal Home, No Smoking Home, Level, Gas Bbq Hookup |
| Parking Space Total | 4 |
| Plan | 0612481 |
| Structure | Deck |
Building
| Bathroom Total | 3 |
| Bedrooms Above Ground | 3 |
| Bedrooms Total | 3 |
| Appliances | Washer, Refrigerator, Dishwasher, Stove, Dryer, Microwave, Freezer, Garburator, Microwave Range Hood Combo, Window Coverings, Garage Door Opener |
| Basement Development | Finished |
| Basement Type | Full (finished) |
| Constructed Date | 2006 |
| Construction Material | Wood Frame |
| Construction Style Attachment | Detached |
| Cooling Type | Central Air Conditioning |
| Exterior Finish | Stone, Stucco, Vinyl Siding |
| Fireplace Present | Yes |
| Fireplace Total | 1 |
| Flooring Type | Carpeted, Ceramic Tile, Hardwood |
| Foundation Type | Poured Concrete |
| Half Bath Total | 1 |
| Heating Type | Central Heating |
| Stories Total | 2 |
| Size Interior | 2,042 Ft2 |
| Total Finished Area | 2042 Sqft |
| Type | House |
Parking
| Attached Garage | 2 |
Land
| Acreage | No |
| Fence Type | Fence |
| Land Amenities | Park, Playground, Schools, Shopping |
| Landscape Features | Garden Area, Landscaped, Lawn |
| Size Frontage | 104 M |
| Size Irregular | 364.00 |
| Size Total | 364 M2|0-4,050 Sqft |
| Size Total Text | 364 M2|0-4,050 Sqft |
| Zoning Description | R-g |
Rooms
| Level | Type | Length | Width | Dimensions |
|---|---|---|---|---|
| Basement | Kitchen | 13.08 Ft x 18.42 Ft | ||
| Basement | Recreational, Games Room | 21.50 Ft x 15.67 Ft | ||
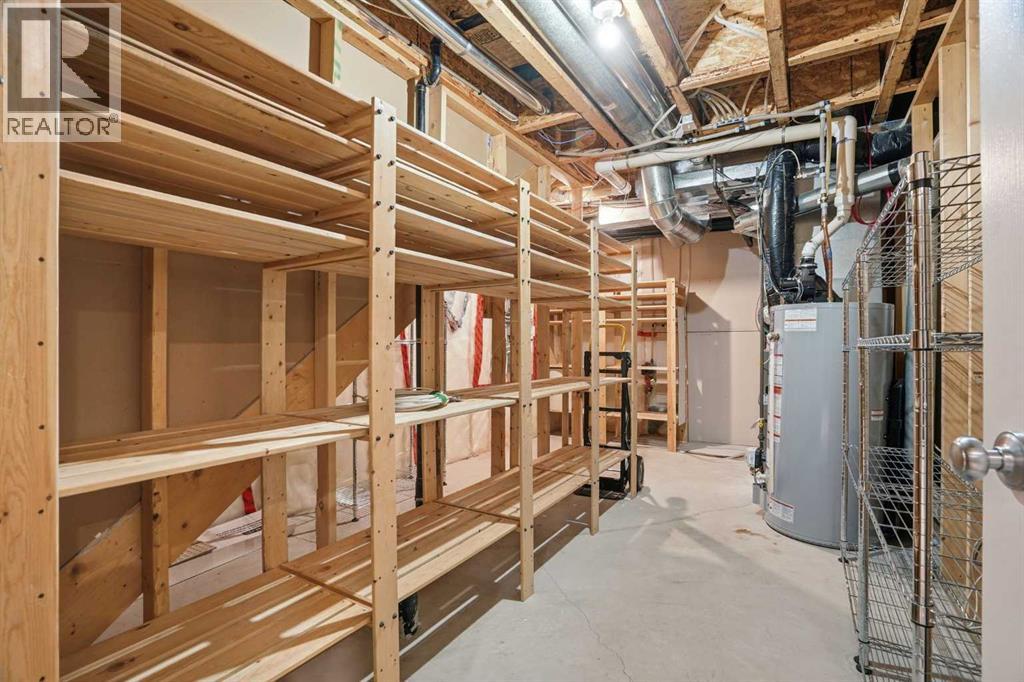
| Basement | Furnace | 10.58 Ft x 18.42 Ft | ||
| Main Level | 2pc Bathroom | 7.83 Ft x 2.92 Ft | ||
| Main Level | Dining Room | 11.00 Ft x 10.75 Ft | ||
| Main Level | Kitchen | 11.92 Ft x 13.00 Ft | ||
| Main Level | Living Room | 15.17 Ft x 18.17 Ft | ||
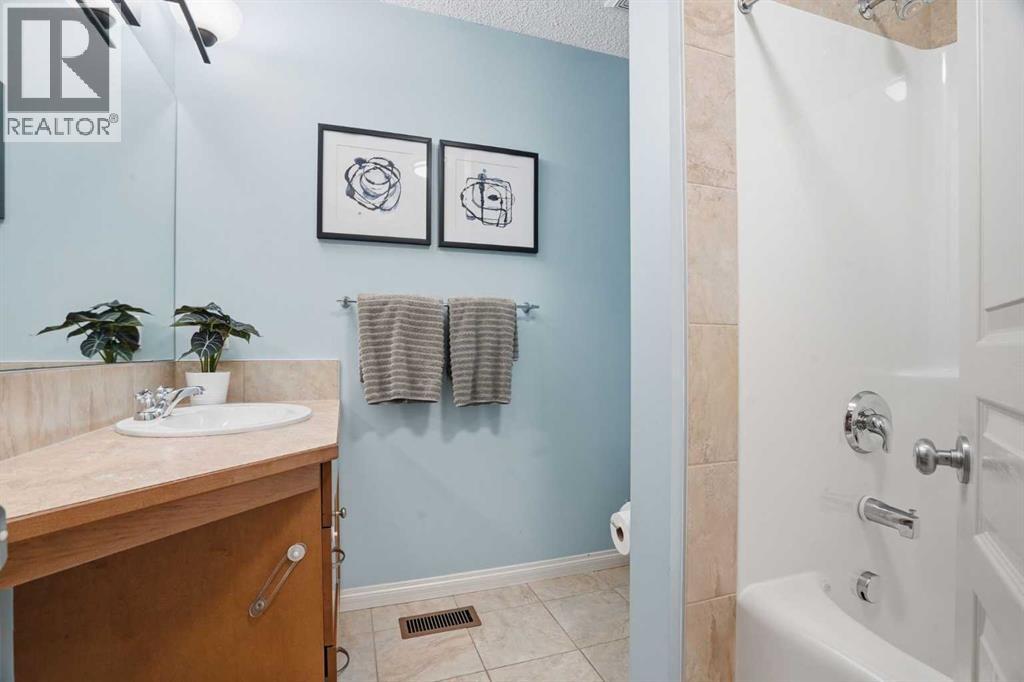
| Upper Level | 4pc Bathroom | 8.42 Ft x 7.58 Ft | ||
| Upper Level | 5pc Bathroom | 10.75 Ft x 8.00 Ft | ||
| Upper Level | Bedroom | 12.58 Ft x 9.58 Ft | ||
| Upper Level | Bedroom | 12.75 Ft x 9.50 Ft | ||
| Upper Level | Bonus Room | 19.17 Ft x 13.58 Ft | ||
| Upper Level | Primary Bedroom | 14.17 Ft x 16.33 Ft |
Contact Us
Contact us for more information

The trademarks REALTOR®, REALTORS®, and the REALTOR® logo are controlled by The Canadian Real Estate Association (CREA) and identify real estate professionals who are members of CREA. The trademarks MLS®, Multiple Listing Service® and the associated logos are owned by The Canadian Real Estate Association (CREA) and identify the quality of services provided by real estate professionals who are members of CREA. The trademark DDF® is owned by The Canadian Real Estate Association (CREA) and identifies CREA's Data Distribution Facility (DDF®)
May 27 2026 05:18:25
Calgary Real Estate Board
Royal LePage Solutions
